
TURNKEY ROOF - ROOFING WORKS IN ZAKARPATTIA OBLAST
ROOF INSTALLATION
Organizing a “warm” and “cold” roof
Insulation and waterproofing
Recommendations for choosing material
online roof construction cost calculator
Want to quickly estimate the budget for roofing works? Our online calculator is the ideal tool for a fast, preliminary calculation of your roof’s cost.
Forget about long waits for a call back from a manager! In just a few steps you can:
Find out the approximate amount of investment in materials and installation works.
Compare the cost of different types of roofing (metal tile, bitumen, standing-seam).
Plan a budget for construction, taking into account the complexity of the structure.
Our calculator takes into account key parameters to give you the most accurate preliminary estimate for the Zakarpattia region.
Try it now — get a personal calculation and take the first step toward a new roof!
CONTENTS
- Building the roof of a private house
- Roof types
- Stages of roof construction
- Roofing material
- Measurement request form
- Mansard (attic) roof
- Towns where we perform roof installation works
- Cost of roofing construction works
- Roofing works
- Special features of installing a roof on a log house
- Mistakes in installation works
- Conclusion
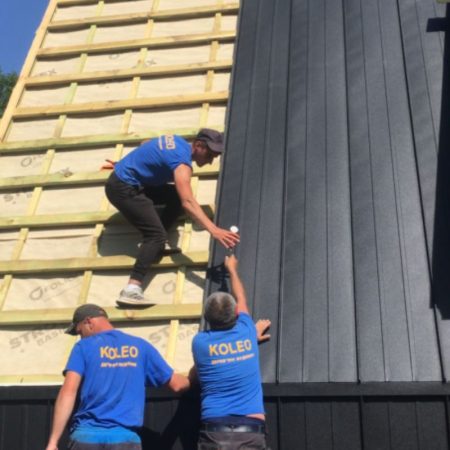
Building the roof of a private house
The final stage of building a wooden building is the roof construction. This structure is one of the important parts of the building, which must reliably protect it from precipitation, wind, and cold. The methods for installing individual roof elements primarily depend on the type of structure chosen for the house.
Different types of roofs differ in their structural features and shapes. Pitched roof variants (single-pitch, multi-pitch) are usually used when arranging a roof.
Before building the roof of a house, a certain type of structure must be chosen.
Roof types
TYPES OF STRUCTURES
One of the main parameters used to distinguish several types of roofs is their structural features.
Gable (double-pitch) roofs
The most common option in low-rise construction, characterized by two sloping planes resting on load-bearing walls of equal height. A suitable option for those planning to save on roof construction.
Hip roofs
Distinguished by having four slopes: the longitudinal ones are trapezoidal in shape and do not fully close off the entire structure along its length; the end slopes (hips) are triangular.
Multi-gable roofs
Distinguished by having several (more than two) gables. The simplest example of a multi-gable roof is two gable roofs intersecting at a right angle. Suitable for house construction, with rare exceptions — bathhouses.
Half-hip roofs
The hips do not reach the eaves — along their length, they are shorter than the main slopes.
Mansard (broken-pitch) roofs
Characterized by a broken slope, thanks to which a large space under the roof can be arranged.
Roof construction — stages of work
Wall plate installation
Roof installation begins with the wall plate. The wall plate performs two important functions — distributing the load created by the rafter system over the entire area of the upper part of the wall, and securing the roof to the walls of the house. As a rule, in a log house the top course serves as the wall plate. It must be fastened to the previous log using wooden dowels. It is desirable for its structure to be continuous. But even if this is not possible, professional carpenters will use additional fasteners to make the structure stronger and more reliable.
Setting up the rafter system
The rafter system of a gable roof is based on a triangle — a fairly rigid and economical structure, whose main elements are two rafter legs and a tie beam. Dry timber is used as the material for making the rafters. Qualified specialists, when installing the rafter system, choose the spacing between rafters according to the complexity of the roof structure and the anticipated loads. When mineral wool slabs are used as insulation (insulation is included in the complex of works for turnkey log-house construction), a spacing of 60 cm is used — to match the size of the slabs.
Waterproofing installation
The specifics of laying waterproofing depend on its type. However, regardless of this parameter, any waterproofing membrane is installed over the rafters in such a way that airflow can pass freely from the eaves to the ridge and exit through the ventilation openings arranged at the highest point of the roof. Professional waterproofing installation is carried out by specialists from the eaves to the ridge. When building a log house, a modern waterproofing material is chosen — superdiffusion membranes. The sheets are laid with an overlap of more than 15 cm and secured with a stapler; the overlap areas are additionally sealed with special adhesive tape. The membrane must be pulled taut.
Counter-batten installation
Along the rafters, directly on the waterproofing membrane, counter-battens are installed — wooden slats measuring 25×50 mm. For roofs of complex structure (multi-pitch, for example), as well as in the case of long rafters, counter-batten slats up to 50 mm wide may be used. To move around the roof for further roofing works, rough boards are nailed onto the counter-battens.
Batten installation
Fastening the battens is the next stage of roofing works. 50×50 slats are fastened perpendicular to the counter-battens and, accordingly, to the rafter legs. The timber must be dried and treated with an antiseptic. Fastening is done with nails or special wood screws. The spacing between the battens is chosen depending on the type of roofing material.
Roofing material installation
Various types of roofing are used in house and bathhouse construction: rolled, sheet, and piece materials. The most popular roofing material, due to its affordability and decorative appeal, is metal tile. Ceramic tile is fairly simple to install, which results in the shortest installation times. And when the installation is carried out by professionals, the work is done not only efficiently but also to a high standard, in full compliance with the technology.
Thermal insulation installation
Thermal insulation material is installed from the inside. Mineral wool slabs are increasingly used as insulation — they are installed in a friction fit between the rafters, in three layers. The installation process is carried out with particular care, preferably in dry weather, since if moisture gets on the insulation it loses its thermal insulation properties. For pitched roofs, the insulation layer thickness should be at least 15 cm.
Vapor barrier installation
Installing a vapor barrier layer is necessary to protect the insulation on the inner side of the roof from moisture present in the house. Its excess causes condensation to form in the thermal insulation, which leads to the roof freezing and even ice forming on the roofing, and, as a result, rotting of the rafter system and battens. To avoid such a development of events, the vapor barrier material is installed.
how to choose roofing?
Almost everyone who has started building their own country house, cottage, summer house, or simply a bathhouse, has to ask themselves: what’s the best way to cover the roof? Modern manufacturers offer a wide selection of materials, and it’s easy to get confused.
Everyone knows that the main function of a roof is protection. And the quality of the house’s protection from precipitation, wind, and thermal insulation depends on the material with which the roof is covered. Aesthetic considerations alone should not guide this choice.
The question of choosing roofing material needs to be resolved as early as the house design stage, because significant expenses for roofing material must be included in the calculation. A quality roof simply cannot be cheap!
Each material has its own distinctive features that require an individual approach under different conditions. So, while soft roofing is optimal for flat and geometrically complex roofs, roofing made of hard material is better suited for houses with pitched roofs and a steep slope. The quality and thoroughness of the roof’s rafter system should also be taken into account, since it must withstand not only the weight of the roofing material but also snow pressure and possible wind force.
Ceramic tile

Proven from its excellent side in various climatic conditions. Ecological, strong, wear-resistant, and 100% safe. Downsides include heavy weight, high cost, and the impossibility of use on flat roofs.
Cement-sand tile

This is an excellent alternative material to ceramic tile. Cement-sand tile is simpler to manufacture and therefore significantly cheaper. Its performance quality is similar to clay tile. The downside is the instability of the dyes, which leads to fading and washing out. But manufacturers have now entered the market offering a huge warranty period for the tile’s service life.
Soft, bitumen shingles

Flexible shingles do not corrode, do not rot, are not afraid of temperature swings or precipitation. The material is lightweight, laid on a continuous deck of boards or plywood using nails. Ease of installation, the beauty of soft roofing, zero waste, lightness, and a large choice of color range make it very attractive. In addition, soft roofing absorbs noise well, and it can cover a pitched roof of any complexity.
Metal tile

The main advantage: high strength combined with light weight. Suitable for any climate. Diverse in color and shape. Easy to install. But not resistant to mechanical damage.
Standing-seam roof

Rolled or sheet galvanized steel, with or without a special polymer coating. Standing-seam roofing can also be based on non-ferrous metals such as zinc, aluminum, copper, or titanium-zinc. A standing-seam roof is very reliable and one of the longest-lasting materials.
Corrugated sheet

A solution for flat and pitched roofs with a small slope angle. Lightweight sheet metal coated with a protective layer of polymer paint. A variety of color options, affordability, and ease of installation have made it one of the most popular for roofing houses.
Composite shingles

Combines the strength of metal tile, the beauty and quietness of soft roofing, and the eco-friendliness of ceramic tile. Fire-resistant, doesn’t change color under the influence of sun and precipitation. Withstands temperature fluctuations. Has excellent protective properties. Ideal for pitched roofs.
Shingles (wood shakes)

The main feature of wood shingles (shakes) is that this material is very lightweight, yet strong and durable. We advise paying attention to it for those who want to create a beautiful and unique exterior, but are ready to pay a large sum for it. This technology’s roots go far back into the past — previously, almost every house was covered with wooden shingles.
Wood shingles are most often used in houses that need to be styled after antiquity, or in buildings where the owners strive to create an environmentally clean space.
Reed

In European countries, everything made from natural materials has recently begun to be respected. That’s why reed (cattail) roofs are becoming increasingly popular. In our country, such roofs were used in some regions almost always (referring to rural areas). And this tradition is still alive today. Although, without a doubt, there are not so many masters left in this field. That’s exactly why a genuine, quality reed roof costs quite a lot today.
COMPARATIVE TABLE OF ROOFING MATERIALS
| Material | Weight, kg/m² | Min. slope | Durability | Acoustics (rain/hail) | Fire reaction* | Installation complexity | Approx. installation price, €/m² | Installation speed | Best suited for / Comment |
|---|---|---|---|---|---|---|---|---|---|
| Metal tile (steel, coated) | 4.5–7 | ≥12° | 25–50 yrs | Higher | A1 (non-combustible base) | Low–medium | 18–28 | Fast | Private houses, fast projects; proper soundproofing and anti-condensation matter. |
| Standing seam | 5–7 | 3–7° | 40–70 yrs | Medium | A1 | High | 35–55 | Medium | Low slopes, modern architecture; requires skill and good ventilation. |
| Bitumen shingles | 8–15 | ≥11–12° | 20–35 yrs | Low (quiet) | B–E (depends on system) | Medium | 22–35 | Medium | Complex shapes, mansards; a solid deck and proper ventilation are critical. |
| Ceramic tile | 35–60 | ≥20–22° | 50–100 yrs | Low | A1 | High | 35–60 | Slow | Premium/classic; heavy — check rafter/batten load capacity. |
| Concrete (cement-sand) | 40–50 | ≥22° | 40–60 yrs | Low | A1 | High | 30–55 | Slow | Alternative to ceramic with more mass; good thermal inertia, requires stronger rafters. |
| Composite metal tile | 6–7 | ≥12° | 30–50 yrs | Medium | A1 (base) | Medium | 28–40 | Fast | Classic look, lightweight; stone coating reduces noise. |
| Natural slate | 25–35 | ≥25° | 80–120 yrs | Low | A1 | Very high | 60–120 | Slow | Premium, durability; requires craftsmanship and a quality substructure. |
| Fiber-cement sheets/tiles | 15–20 | ≥14° | 30–50 yrs | Medium | A2–s1,d0 (typical) | Medium | 25–40 | Medium | Budget/industrial, farm buildings; simple flashing details. |
| Bituminous corrugated (onduline-type) | 3–6 | ≥6° | 15–25 yrs | Low | E–F | Low | 15–25 | Very fast | Temporary/farm structures; lower durability, fades over time. |
* Fire reaction is given approximately for the material/system: the actual class depends on the specific product, underlays, and details.
CHOOSING ROOFING MATERIALS BY ROOF SLOPE ANGLE
| Slope angle | Roof category | Recommended materials | Features and cautions |
| 0–5° | Flat | • PVC/EPDM membranes• Bitumen rolled materials • Torch-applied roofing | High requirements for sealing and slope for drainage. A rigid base is required. |
| 5–12° | Low-slope | • Standing-seam roof• Bitumen shingles (solid deck only) • Composite shingles | Sealing the joints is mandatory. Ventilation of the sub-roof space is important. |
| 12–22° | Low standard slope | • Metal tile• Corrugated sheet • Flexible shingles • Standing-seam roof • Composite shingles | Minimum angle for classic roofing. Standard battening is possible. |
| 22–45° | Standard roof | • Ceramic tile • Cement-sand tile • Metal tile • Flexible shingles | Ideal conditions for traditional solutions, optimal self-cleaning of the roof. |
| 45° and more | Steep roof | • Natural tile (ceramic, cement) • Wood (shingles, shakes) • Slate | The roof self-cleans quickly, but wind load increases. Quality fastening of materials is essential. |
Order roof construction
from qualified construction crews with many years of experience
Find out the cost of roofing works
Get a roofing works estimate FREE + a discount when ordering services on the website.
5-year warranty on work performed.
REQUEST MEASUREMENTS
Mansard (attic) roof installation
In an effort to effectively use all the available space in the house, many owners choose to build a mansard (attic living space). If the roof configuration is chosen carefully, the attic space allows for a comfortable place for rest or living to be built under the roof. The advantage of a mansard roof is that it allows a significant increase in the usable area of the house with minimal financial investment.

Warm roof in cross-section
Due to the fact that a mansard roof fits as tightly as possible to the walls of the interior space, and achieving excellent heat-exchange performance is quite difficult in this case, the entire mansard roof structure must have excellent thermal insulation, ventilation, and a correctly built rafter structure using wood treated with fire and bio protection agents.
In this case, from top to bottom, let’s look at the classic version of a mansard roof under tile.
- Tile
- Battens
- Counter-battens
- Waterproofing
- Rafters
- Basalt thermal insulation between the rafters
- Slat
- Cross-layer of thermal insulation between the slats
- Vapor barrier
- Plasterboard
The variety of ready-made mansard roof designs is very wide. They can be with windows or without, rounded in shape or strictly straight, with one slope or several. But whatever the mansard roof is, its construction will require the knowledge and skills of a master builder.
roofing works in Zakarpattia
TURNKEY ROOF INSTALLATION - CONSTRUCTION AND INSTALLATION WORKS
UZHHOROD
BEREHOVE
VOLOVETS
VYNOHRADIV
RAKHIV
MIZHHIRIA
SVALYAVA
PERECHYN
VELYKYI BEREZNYI
IRSHAVA
TIACHIV
KHUST
MUKACHEVO
CHOP
roof installation - cost of works
The cost of roof construction mainly depends on three factors:
- living or non-living sub-roof space (a living mansard will cost somewhat more than a non-living attic);
- the degree of complexity of the roof structure (affects the cost of installation works and the amount of material consumed);
- the choice of roofing materials used.
The cost of roof installation when ordering services in full (rafter structure, insulation, waterproofing, roofing covering, drainage) will be significantly lower than when ordering services separately. All materials are provided to the customer at wholesale prices. In addition, a flexible discount system and the option of installment payment are provided.
The final choice depends only on you; our specialists can advise, suggest, and help make your dreams a reality.
turnkey roof - types of roofing works
- Slate laying
- Bitumen shingle laying
- Metal tile laying
- Cement-sand tile laying
- Ceramic tile laying
- Composite shingle laying
- Standing-seam roof installation
- Gable cladding with siding and corrugated sheet
- Ridge and snow guard installation
- Weathervane and chimney cap installation
- Chimney box arrangement
- Roof fencing element installation
- Lightning rod installation
- Antenna and mast installation
- Torch-applied roofing arrangement
- OSB board installation
- Vapor barrier laying
- Waterproof barrier laying
- Rafter structure arrangement
- Roof batten installation
- Counter-batten installation
- Antiseptic treatment
- Roof overhang soffit lining
- Fascia board installation
- Gutter system installation
- Underlayment carpet laying under bitumen shingles
- Roof waterproofing
- Geotextile arrangement over the surface
- Geotextile arrangement at abutments
- Drip edge installation
- End trim installation
- End trim waterproofing
- PVC membrane arrangement
- PVC membrane arrangement at abutments
- Vent duct waterproofing
- Rainwater funnel arrangement
- Eave end arrangement
- Wall plate installation
- Roof overhang soffit lining with boards
- Board painting
- Roof insulation installation
- Gable and wall insulation
- Overhang and wall plate insulation
- Dormer/mansard window installation
Special feature of installing a roof on a log house with hewn gables
So what is this special feature? The thing is, during operation, a wooden house changes its linear dimensions because the wood “settles,” that is, in simple terms, it shrinks. The house dries most actively in the first years after moving in and starting to heat it. Therefore, it’s important that the roof on a house with gables hewn from logs be able to move along with the shrinkage of the logs, without cracks, breaks, or other roof damage forming.
When covering a log house with a roof, the rafters, purlins, and gables must not be joined into a single rigid unit. During the natural shrinkage of the walls, the upper part of the roof descends together with the ridge, reducing the angle between the wall plate and the rafters. This drop in roof geometry threatens the tie beam breaking or gaps appearing. That’s why the rafter system we create has a floating connection at the wall plate and is completely independent of the gables.
Possible mistakes in roof installation works
Before building the roof of a house, the following nuances should be taken into account:
- Before starting roof construction, it’s necessary to make sure the walls of the house have no height differences. If such a defect is found, it should be corrected.
- It’s important to correctly determine the span dimensions of the ceiling; if the building is quite wide, a rafter leg with the maximum cross-section must be chosen;
- To prevent bending of the construction legs when using rafters of a smaller cross-section, the truss must be equipped with additional support posts and other elements;
- When calculating the roof, wind and snow loads should be taken into account;
- The density of the battening (spaced or solid) depends on the type of roofing covering.
Conclusion
Regardless of the type of building, any roof is a complex structure, each element of which performs the most important function assigned to it, so violating the technology of roofing works can lead to the most serious consequences. To avoid such situations, the entire roof construction cycle should be entrusted to qualified specialists.
A properly built roof is a guarantee of a warm and dry house. Therefore, it’s important to strictly follow all the stages of the technology for erecting the rafter system and laying the roofing cake, since it is the roof that protects all the property “acquired through hard work” that is kept in the house.
If you entrust roof installation to our company, you can always be confident in an excellent result, since all elements of roof construction for your house are reflected in the contract, and you can monitor the progress of construction at any stage. At the same time, we strictly adhere to the time frame for carrying out the works, and you will not receive any “surprises” in the form of a drawn-out construction.
Thanks to the roof, a house gains its own uniqueness and individuality!
FAQ
Approximately €19–65/m² depending on the material (metal tile, standing seam, bitumen, ceramic/concrete), the complexity of the details (valleys, abutments, dormer windows), height, and access. We give an exact price after measurements and a technical brief.
Usually 3–10 days for houses up to ~200 m². The timeframe depends on the slope area, the number of flashing/trim elements, weather, and material logistics.
Warm roof: insulation in the plane of the roof (between/above the rafters), vapor barrier on the inside, a ventilation gap, membranes. Minimal heat loss, suitable for mansards.
Cold roof: insulation lies on the attic ceiling, the roof is ventilated, with no insulation in the slopes. Simpler and cheaper if the attic is non-living.
Yes, but with adjustments for technology and weather. Metal tile/standing seam can be installed in freezing temperatures (down to ~-10 °C) while observing safety precautions. Bitumen shingles are best installed at +5 °C and above, or with heating/temporary fixing. Wet processes/cutting — only under conditions that don’t harm the material or quality.
For installation — 12–36 months (depending on the system and scope of work). Materials are covered by the manufacturer’s warranty, provided installation instructions and roof ventilation requirements are followed.
Yes. We carry out works throughout Ukraine and take on projects in EU countries under agreed terms (logistics, timelines, permits/standards).
City/region, slope area and slope angle, the chosen material, the roof plan (valleys, hips, abutments), the number of windows/vents/snow guards, desired timeframe, site accessibility (scaffolding, lift access, driveway). Drawings/a project, if available.
The material and its accessories, the number of details and flashing elements, the complexity of the geometry (mansards, broken slopes), the height of the works and safety measures, as well as the need for insulation, vapor and waterproofing, ventilation, and the drainage system.
2zh Hrushevskoho St., Uzhhorod, 88000, Ukraine
In English (international format):
2zh Hrushevskoho St., Uzhhorod 88000, Ukraine

HOUSE KIT EXPORT
If you’re interested in glued laminated timber construction but live outside Ukraine, check the information on the possibility of importing a timber house kit to:

“KOLEO” – WOODEN HOUSES
we build
WILD-STYLE RAW LOG
The houses have a distinctive appearance that combines natural authenticity with a certain ruggedness.
ROUND LOG HOUSES
Our company offers an affordable purchase of a ready-made round log house — all our houses stand out with attractive prices and high construction quality.
PROFILED TIMBER HOUSES
Timber houses combine modern construction technologies with traditional appearance and eco-friendliness
GLUED LAMINATED TIMBER HOUSES
Glued laminated timber is a unique building material that does not require constant maintenance
MODULAR HOUSES
A ready-made modular house saves one of the most valuable resources — time
A-FRAME HOUSE
A-FRAME houses are designed for people who value their freedom, but still need a home of their own
SAUNAS
Building wooden bathhouse-homes has become a popular trend in recent years.
BANIAS
The aesthetics of a wooden bania leaves no one indifferent — outdoor pleasure and wellness in one place.
TEMPLES AND CHAPELS
Construction of religious buildings according to standard and individual projects.

Check out the answers to the construction questions we’re often asked. If you still haven’t found an answer to your question, get in touch — we’ll try to be helpful.