








How long does a log home last?
A KOLEO log home, built with the right technology, protection and care, will last for decades. Wood works like a living structure: it regulates humidity, goes through a natural shrinkage period of 12–24 months, and needs regular inspection and renewal of protective coatings.
WHAT AFFECTS THE LIFESPAN
- Construction: log diameter/quality, density of the saddle notches, insulation between crowns, window/door casings, shrinkage joints.
- Moisture: correct roof overhangs, gutters, ground drainage around the foundation, rainwater removal.
- Sun/UV: facades that get a lot of sun lose their colour faster.
- Use: stable indoor humidity and temperature, care of the coatings.
CARE SCHEDULE (KOLEO CALENDAR)
0–24 MONTHS (SHRINKAGE PERIOD)
- Quarterly: visual check of crowns, corners, saddle notches, window/door junctions.
- Twice a year: check and, if needed, re-tighten the shrinkage joints; touch up the sealant.
- Ongoing: indoor humidity 40–55%, temperature 18–24 °C (humidifier/ventilation depending on the season).
EVERY YEAR
- Spring: check the gutters and the ground level around the house, clean the downpipes, look for leaks.
- Summer: check the UV-exposed facades, do a water-drop test on the coating.
- Autumn: inspect the roof/rafters, check the chimney seal, remove moss and dirt.
- Winter: watch for snow overhangs, don’t let ice dams build up in the gutters.
EVERY 3–5 YEARS
- Renew the exterior coating (stains/oil systems) on the UV-exposed zones.
- Seal any cracks locally with an elastic filler; re-sand the weathered “grey” layer if needed.
- Check and re-coat the log ends — the zone where the wood loses moisture fastest.
EVERY 7–10 YEARS
- Full repaint of the facade (clean off dirt, re-apply biocide protection, new coating layer).
- Detailed check of the seals between the crowns on the sun- and wind-facing sides.
PROTECTION AND MATERIALS
- Biocide protection: fungicides against mould/blue stain/mildew, per the manufacturer’s instructions.
- Moisture protection: stains/oil systems with UV filters; diffusion-open coatings preferred.
- Sealing: natural materials (hemp/flax/felt) plus elastic sealant along the joints.
- Log ends: a separate impregnation/wax treatment is essential to reduce cracking.
- KOLEO hands over a coating passport with recovery recommendations (intervals, cost, instructions).
HUMIDITY AND INDOOR CLIMATE
Target humidity of 40–55% all year round. Use supply-and-exhaust ventilation with heat recovery, and a humidifier in winter. In wet rooms (sauna/kitchen) — vapour barrier, moisture protection, extraction with non-return valves. Don’t block the wood’s “breathing” with vapour-tight films or paints.
WHAT NOT TO DO
- Don’t paint the facade with dense acrylic paint that isn’t vapour-permeable.
- Don’t leave log ends and freshly sanded spots uncoated.
- Don’t ignore shrinkage: don’t rigidly tie the walls to services/partitions without sliding joints.
- Don’t block vents/ventilation gaps, don’t stack wet firewood against the facade.
SIGNS THAT NEED ATTENTION
- Dark stains/musty smell → check drainage and ventilation, apply biocide protection.
- Deep cracks letting water in → elastic sealant/wax for the log ends.
- Local deformation/skewing → check the foundation and shrinkage posts, ask KOLEO for advice.
KOLEO SERVICE
- Commissioning visit after installation.
- Scheduled inspections (under contract): 6, 12, 24 months — shrinkage, seals, re-adjustment.
- “Facade Care” package: washing, disinfection, touch-up of UV zones, renewal of log ends.
What warranty and service does KOLEO provide?
KOLEO officially guarantees the quality of materials and installation of your log home. We stay with your house from the first crown to the scheduled inspections during shrinkage — and beyond.
WHAT WE GUARANTEE
- Log structure (logs, saddle notches, dowels, joints between crowns): up to 5 years, subject to the care schedule.
- Installation of the house kit (crowns, beams, roof frame): up to 24 months.
- Window and door casings: up to 24 months (accounting for shrinkage).
- Protective materials (biocide/moisture systems): per the manufacturer’s passport (typically 2–3 years for the decorative/protective properties, with proper care).
- Utilities/roof/windows-doors (if part of a turnkey package): per the suppliers’ warranty terms (1 to 5 years).
- The warranty applies as long as the usage instructions, humidity/ventilation rules and scheduled inspections are followed and no unauthorised changes are made to the structure.
WHAT THE WARRANTY DOES NOT COVER
- Natural behaviour of wood: surface cracks, darkening without damage, uneven colour change from UV.
- Damage from misuse: no drainage, prolonged contact with water/soil, vapour-tight paint, blocked vents.
- Force majeure: flooding, fire, storm, foundation settling that is not our fault.
- Any work by third-party contractors without KOLEO’s agreement.
KOLEO SERVICE SUPPORT (SHRINKAGE + SCHEDULE)
- Commissioning visit after installation — instruction, recording the starting condition.
- 6 months: shrinkage check, re-adjustment of joints if needed, local sealing.
- 12 months: check of seams, junctions, rafters/roof, drainage, renewal of log ends.
- 24 months: final check of the shrinkage period, recommendations for the next 3–5 years.
- After that — annual service under the chosen package.
SERVICE PACKAGES
- Standard Care: annual inspection, facade wash, gutter check, local touch-up of UV zones.
- Facade Care+: plus renewal of the protective layer on the most exposed faces, ends and horizontals.
- Full Timber Care: full coating restoration (on a 7–10-year cycle), sanding the “grey” layer, biocide protection, new stain/oil system.
SLA / RESPONSE TIME
- First contact: within 1 business day (phone/form/email).
- Remote diagnosis: within 3 business days (photo/video).
- Service team on site: 3–10 business days (depending on region, season and complexity).
- Emergencies (leaks, roof damage): priority response — within 72 hours.
DOCUMENTS YOU RECEIVE
- A contract listing the works and warranties.
- A house passport (materials, joints, care schedule).
- Completion certificates and photo documentation of the condition.
- A service log with the inspection schedule and notes.
TRANSFERRING THE WARRANTY TO A NEW OWNER
The warranty can be transferred together with the house, provided a condition report is signed and the service history is handed over. Contact KOLEO to arrange the transfer.
What care does a log home need after handover?
In short: keep humidity at 40–55%, ventilate, do a seasonal check of drainage/roof, renew the protective coating every 3–5 years on the UV-exposed zones, and fully repaint every 7–10 years. KOLEO offers the Standard Care / Facade Care+ / Full Timber Care service packages.
What are the production and installation timelines?
As a guide: hand-hewn construction takes 3–6 weeks, assembling the shell takes 2–6 weeks. After that, turnkey packages (windows, roof, utilities, interior finishing) follow an agreed schedule. We fix the exact timeline after the design documentation and the estimate.
Do you deliver and install across Europe?
Yes. We work across Ukraine and deliver to the EU.
Ukraine (every region)
- Centre: Kyiv and Kyiv region, Cherkasy, Poltava, Kropyvnytskyi, Vinnytsia, Zhytomyr.
- West: Lviv, Ivano-Frankivsk, Ternopil, Uzhhorod, Mukachevo, Lutsk, Rivne, Khmelnytskyi, Chernivtsi.
- South: Odesa, Chornomorsk, Yuzhne, Mykolaiv, Kherson.
- East: Kharkiv, Sumy, Dnipro, Kryvyi Rih, Zaporizhzhia, Kremenchuk.
- North: Chernihiv, Nizhyn, Slavutych.
European Union
Poland, Germany, Czechia, Slovakia, Austria, Hungary, Romania, Bulgaria, Italy, Spain, Portugal, France, Belgium, the Netherlands, Luxembourg, Denmark, Sweden, Finland, Estonia, Latvia, Lithuania, Greece, Cyprus, Ireland, Malta and others.
What we take care of
- Logistics: route planning, transport, CMR/MRN/customs documents (for export).
- On site: organising unloading, checking storage, installing the house kit using KOLEO’s technology.
- Team: KOLEO’s own mobile crew or certified local partners in the country/region.
What is the optimal log diameter?
Typically Ø 30–40 cm. The choice depends on floor area, architecture, thermal performance and the region’s wind/snow loads. We work out the diameter (Ø) during design, together with the joint and shrinkage calculations.
How long does a log home settle for?
Usually 12–24 months. During this time the logs naturally compact, and small surface cracks may appear — that’s normal. The design already includes shrinkage joints and window/door casings, so the finishing doesn’t “pinch” the structure. Scheduled inspections at 6/12/24 months are built in.
How is the log house built?
Below is a brief look at this process:
Before laying the first crown of the log house, it is necessary to waterproof the foundation. To do this, lay several layers of waterproofing material and a lining board on top of the foundation.
Then the first crown is laid. As mentioned above, the first crown should have a larger diameter, as a rule, oak or larch is used for this purpose. Connecting the crowns at the corners is carried out in standard ways – it can be a “half-tree bowl”, “paw”, “curdle”, etc.
Jute insulation is laid on top of the first crown. Then the second row is laid in the same way. The crowns are interconnected by means of pins (pins). The latter are inserted into the through holes of the upper ridge and deepened to the middle of the lower ridge.
The pins should be placed at a distance of one and a half meters in a checkerboard pattern. It should be noted that the last two crowns are not connected by pegs, which allows the log house to sit evenly.
In the last crown, which will serve as a mauerlat, you need to make cuts for the rafter system. The roof of a log home can have any design – gable, four-pitched, etc.
This is, in fact, the entire basic instruction for building a log home.
Among the disadvantages of log houses is the fact that the construction of a log home requires high professionalism and qualifications of specialists. The durability, thermal insulation and aesthetic properties of the structure depend on how well they select and process the logs, make and install the log house.
KOLEO’s builders have the necessary knowledge and skills to make a debarked log and build a hand-hewn log house. The craftsmen harvest the wood and process the lumber themselves. This allows them to carefully select logs and monitor the quality of the products as much as possible. In addition, a house from the manufacturer will be cheaper, because we work without intermediaries.
What are the main differences between building log houses?
The first and most important difference between a house built as a hand-hewn log home, for example, and buildings made of glued, profiled timber and cylindrical logs, is that the construction of a hand-hewn log home is performed entirely by hand using carpentry tools, portable power tools and a chainsaw.
Logs are laid on all walls and partitions in a log home with the side with the smaller diameter facing the side with the larger diameter, since the logs in a log home are different. For some people, this wall pattern in the interior and exterior is especially valuable, while others want to have straight lines and order houses made of cylindrical logs, profiled and glued beams.
Since the construction of a log home involves much more manual work than the construction of a cylindrical log, glued and profiled beam, the estimated cost of labor differs significantly from the above construction technologies. However, the cost of timber compared to the cost of cylindrical logs, glued and profiled beams offsets the advantage in labor costs. Thus, the price of a log home is slightly higher than that of a cylindrical log house, but lower than that of glued and profiled timber.
It takes a little longer to build a hand-hewn log home wall because the logs are not machined at the production site, unlike cylindrical logs, profiled and glued beams.
It takes from 1 to 1.5 years for the wood to dry to a certain percentage of moisture to fully shrink the walls of a cylindrical log house and a hand-hewn log home. That is why the technological processes in construction and finishing differ from houses made of profiled and glued timber.
How to order a log house?
У KOLEO Company you can order the construction of a log home on a shrinkage and turnkey basis according to a standard or individual project. We offer a full range of works on the construction of a log home and competitive prices. We guarantee the quality of lumber and work! We provide a one-year shrinkage warranty and a convenient payment method.
We work for you. Our quality is your trust. For us, warm feedback from you is the best gratitude for our work. Your feedback inspire us to new achievements, stimulate us to deliver the best results in the future!
Call us!
How to install utilities and communications in a log home

Engineering utilities of a private log house play a key role in the comfortable life of future residents. Without ventilation, electricity, heating, sewage and water supply it is impossible to live. Laying each of these systems has its own nuances. If there are no centralized networks near the property, an autonomous infrastructure of technical systems can be designed and built.
How to build a log house on a turnkey basis?

Types of work:
- Project preparation / learn more ➣➣➣
- Preparation and production of timber for the project / learn more ➣➣➣
- Selection and installation of the foundation on site / learn more ➣➣➣
- Cutting and delivery of the log structure / learn more ➣➣➣
- Roof construction / learn more ➣➣➣
- Installation and connection of utility networks / learn more ➣➣➣
- Interior and exterior finishing (work with walls, ceilings and floors, insulation and protective treatment, decorative painting, etc.) / learn more ➣➣➣
What is the thickness of the log house walls?

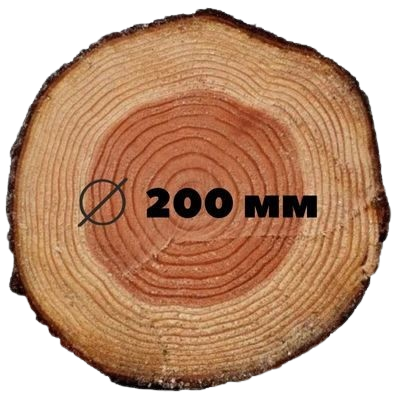
- Log wall with an average log diameter of 20 cm;
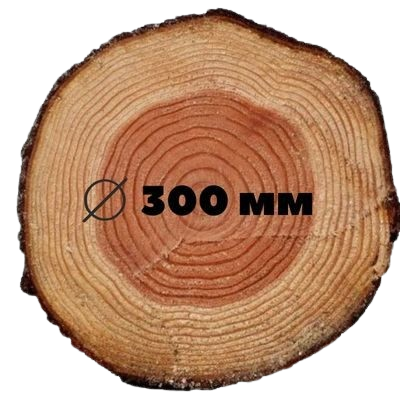
- Log wall with an average log diameter of 30 cm;
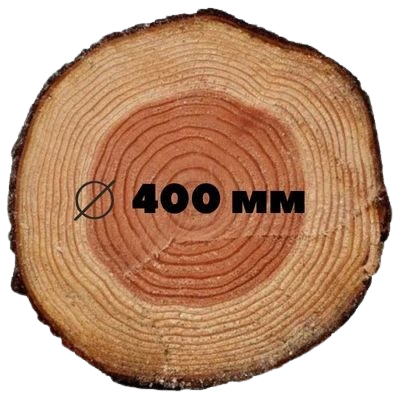
- Log wall with an average log diameter of 40 cm;
The real thickness of a wild-cut log wall is the width of the “lunar” notch.
What is POST & BEAM?
POST & BEAM: ARCHITECTURE BUILT IN WOOD
PHILOSOPHY AND ESSENCE
Post & Beam is not just a building method. It’s an architectural philosophy in which massive timber structures aren’t hidden but become the main aesthetic feature. Vertical posts and horizontal beams, joined with traditional carpentry joints, form a monumental frame — the skeleton of the house that carries the entire load. The panels between these elements can be filled with different materials: hand-hewn logs, for the authenticity of a log home; panoramic glazing, for openness and space; stone or brick masonry, for contrast; modern SIP or CLT panels, for maximum energy efficiency. This technology combines centuries of carpentry tradition with the architectural freedom of today.
BUILD SEQUENCE
1. PREPARATION AND FOUNDATION
Because the frame transfers loads at specific points, a strip or slab foundation is used. Anchors are set with pinpoint precision — the bottom sill beam is fixed to them. The best timber is chosen for the frame: spruce, pine, cedar, larch or oak. The massive members can be either: – hand-hewn, for authenticity; – or sanded/planed, for a modern, clean line.
2. FRAME ASSEMBLY
This is the heart of the technology, where the structural aesthetic is born. The bottom sill — a massive beam levelled on the foundation. Posts — columns with a 200–400 mm section, set at 2.5–4 m spacing. They’re fixed with traditional joinery (dovetail, half-lap) or hidden metal connectors. Beams — the floor structure and the base of the roof. Carpentry joints carry the load without nails. The roof frame forms the roof and stays exposed, giving the impression of a cathedral-like space.
3. FILLING THE PANELS
This is where Post & Beam’s greatest architectural freedom shows itself:
- Post & Beam with hand-hewn logs (hybrid): the panels are filled with hand-hewn logs. The frame carries the load, so shrinkage is minimal, while the log wall keeps its authenticity.
- Modern variant: large panoramic windows, glass facades, stone inserts or insulated SIP panels.
- Classic variant: insulated timber walls, clad with boards or panelling.
4. FINISHING WORKS
Laying the roof covering. Running the utilities (often within the floor structure or the frame itself). Treating the wood with oils, wax or varnish to protect it and bring out the grain.
COMPARISON TABLE
| Criterion | Classic log home | Post & Beam with logs | Post & Beam (modern) | Timber frame |
|---|---|---|---|---|
| Principle | The wall is both load-bearing and enclosing | The frame carries the load, the log serves a decorative/insulating role | Massive frame + modern infill (glass, panels) | A light frame of smaller members |
| Aesthetic | Authenticity, cosiness, solidity | A blend of authenticity and freedom | Monumentality, exposed beams, panoramic windows | Depends on the cladding |
| Layout freedom | Limited by the outer walls | High — the log carries no load | Maximum — a fully open plan | High, but depends on post spacing |
| Shrinkage | Significant (6–10%), 1–2 years’ wait | Minimal (1–2%) | Minimal (1–2%) | None |
| Energy efficiency | Medium (depends on log diameter) | High (extra insulation possible) | Very high (modern panels) | Very high |
| Build time | Very long (hewing, shrinkage) | Medium (fast frame + logs) | Medium | Very fast |
| Cost | High (quality logs, hand labour) | High (two technologies combined) | High (massive beams, carpenters) | Low/medium |
| Durability | 80–120 years | 100+ years | 100+ years | 60–80 years |
WHO IS THIS TECHNOLOGY FOR?
Post & Beam isn’t mass building. It’s the choice of people who:
- value uniqueness and the craft of hand work.
- want an open space and a connection to nature through large windows.
- are looking for a durable, solid, ecological structure with the energy of massive timber.
- are ready to invest in premium quality and a custom design that stays relevant for decades.
CONCLUSION
A classic log home stands for tradition and solidity. Post & Beam with logs is a bridge between past and present. Post & Beam modern is architectural freedom, light and space. Post & Beam is an architectural-artistic direction that brings the strength of tradition together with today’s innovation. It costs more than a timber frame and can’t match a classic log home for pure authenticity — but it remains an unmatched choice for unique, solid, and beautifully finished spaces built in wood.
What is a Canadian Notch?
THE CANADIAN SADDLE NOTCH
The Canadian saddle notch is a special locking joint used in log building, developed and widespread in North America (Canada, the US). It differs from the classic round notch or the half-lap joint by having an extra locking element — a wedge-shaped key. Thanks to this: the logs are fixed not only vertically but also horizontally; the risk of a log twisting is reduced; the joint “self-tightens” as the structure shrinks — the more the log home settles, the tighter the joint locks.
CONSTRUCTION
A half-round hollow (the saddle) is cut into the top of the lower log, matching the radius of the log above it. A vertical wedge/key (sometimes called the “claw”) is added, which sits in the groove of the upper log. This creates a “self-sealing” effect — even as the log dries and moves, the joint stays tight.
ADVANTAGES OF THE CANADIAN SADDLE NOTCH
- ✅ Maximum joint tightness.
- ✅ Self-tightening as the structure shrinks — the joint only gets stronger.
- ✅ No draughts or gaps at the corners.
- ✅ Durability — log homes with a Canadian saddle notch stand for 100–150 years or more.
- ✅ Aesthetics — a clearly defined joint pattern that’s often highlighted in the design.
DISADVANTAGES OF THE CANADIAN SADDLE NOTCH
- ❌ Demanding to execute — needs highly skilled craftsmen and precise templates.
- ❌ More expensive to produce (hand work or specialised machinery).
COMPARISON WITH OTHER JOINT TYPES
| Criterion | Canadian saddle notch | Round notch | Half-lap joint | Norwegian lock |
|---|---|---|---|---|
| Shape | Half-round hollow + wedge (key) | Half-round hollow, no key | Rectangular joint, flush | Saddle-shaped notch + dovetail |
| Tightness | Very high (self-tightening) | Medium, can draught | Medium, depends on precision | High (geometric lock) |
| Shrinkage | Works to tighten the joint | Can open gaps | Needs extra sealing | Similar to Canadian (self-tightening) |
| Complexity | High (professional carpenters) | Medium | Low (simple geometry) | Very high (needs experience) |
| Durability | 100–150+ years | 60–100 years | 50–80 years | 100–150+ years |
| Aesthetics | Refined, massive | Classic, traditional | Plain look | Technically flawless, strict style |
CONCLUSION
The Canadian saddle notch is the premium option among log joints, combining the traditional strength of a timber house with modern demands for tightness and durability. If the round notch is the classic, the half-lap is the economical choice, and the Norwegian lock is the technically demanding option for cold climates, then the Canadian saddle notch is the balance of aesthetics, function and durability — most often used in premium log home projects across North America and Europe.
How energy-efficient is a log home?
ENERGY EFFICIENCY AND UPKEEP
How a log home “breathes”
Wood is a natural material with high vapour permeability. The walls of a log home “breathe” — they let indoor moisture through and regulate it (excess moisture escapes, and in dry conditions the wood releases moisture back); they create a stable indoor climate without sharp temperature swings; they keep the scent and antiseptic properties of the resin. Unlike timber-frame houses, where ventilation is mechanical, a log home ventilates naturally.
Thermal insulation of a log home
The energy efficiency of a log wall depends directly on the log diameter and how tightly the crowns are joined.
- Log Ø 22–26 cm → heat transfer coefficient (U-value) ≈ 0.60–0.70 W/m²K → meets the light requirements for a seasonal house.
- Log Ø 30–36 cm → U-value ≈ 0.40–0.50 W/m²K → comfortable year-round living in a temperate climate.
- Log Ø 40–45 cm → U-value ≈ 0.30–0.35 W/m²K → high insulation level, workable in cold regions without extra insulation.
👉 Example: a log home with Ø 40 cm logs uses up to 25–30% less heating energy than one with Ø 24 cm logs.
Joints between crowns and sealing
All the gaps between the logs are filled with jute or flax fibre. A natural-based sealant can also be used, making the joints fully windproof. Done properly, sealing keeps the risk of cold bridges to a minimum.
Ventilation and humidity
Thanks to natural air circulation, a log home doesn’t have the “thermos effect” you get with aerated concrete or SIP panels. Indoor humidity stays around 45–55%, which is optimal for health. For extra comfort, a supply-and-exhaust system with heat recovery can be added — saving another 15–20% on heating.
Choosing the log diameter
Ø 22–26 cm is enough for seasonal use (a summer-house format). For year-round living in a temperate climate (such as Ukraine’s), Ø 30–36 cm is optimal. For mountain and northern regions, Ø 40 cm or more is recommended.
How to avoid mistakes when building a log home?
COMMON MISTAKES AND RISKS WHEN BUILDING A LOG HOME (and how KOLEO avoids them)
1. Wrong log diameter
Mistake: choosing logs that are too thin (Ø 20–24 cm) for year-round living. This leads to high heat loss, cold walls and extra insulation costs.
Solution: Ø 22–26 cm is enough for a seasonal house; Ø 30–36 cm is optimal for year-round living; Ø 40+ cm for cold regions or the Carpathians.
2. Poorly cut saddle notches
Mistake: inexperienced builders cut the notches imprecisely, leaving gaps between the logs. That leads to draughts and extra sealing costs.
Solution: work only with professional carpenters; use a Canadian saddle notch or Norwegian lock for tightness and self-tightening; use templates and on-site checks.
3. No proper sealing
Mistake: cutting corners on the insulation between crowns or the sealing. This creates cold bridges and draughts.
Solution: use natural jute, flax or moss; re-seal after 1–2 years (especially after shrinkage).
4. Wrong wood care
Mistake: the owner doesn’t treat the walls with protective oils or fungicides. This leads to mould, greying wood and insect damage.
Solution: initial treatment right after installation; re-treat the facade every 3–5 years; use oil-based paints and impregnations with UV and moisture protection.
5. Ignoring shrinkage
Mistake: windows, doors and finishing installed immediately, with no compensation gaps. During shrinkage (6–10%), the log home can skew and doors can jam.
Solution: mount windows and doors on sliding fixings; do the interior finishing only after the main shrinkage (1 year), or build in technical allowances.
6. No ventilation
Mistake: owners assume “the wood breathes” and skip ventilation. The result: condensation, damp corners, mould.
Solution: natural ventilation plus extraction in wet rooms (kitchen, bathroom); for energy-efficient houses — heat recovery (saves extra heating energy too).
7. Foundation mistakes
Mistake: cutting corners on the foundation or miscalculating it for a massive structure. Result: skewing, cracks in the walls.
Solution: build a slab or strip foundation with an individual calculation; account for the weight of the log home (up to 450–550 kg/m²).
What are the technical specifications of a log home?
TECHNICAL SPECIFICATIONS OF A LOG HOME
1. WALL CROSS-SECTION
The wall of a log home is made up of: a massive hand-hewn log, Ø 26–45 cm. Insulation between crowns (jute, flax, sheep’s wool, moss). A saddle notch/joint (Canadian saddle notch, half-lap, Norwegian lock). A protective coating (natural oils, waxes or paints).
2. LOG DIAMETER AND THERMAL PERFORMANCE
| Log diameter | U-value (W/m²K) | Best suited for |
|---|---|---|
| Ø 22–26 cm | ~0.60–0.70 | Seasonal/summer houses |
| Ø 30–36 cm | ~0.40–0.50 | Year-round living in a temperate climate |
| Ø 40–45 cm | ~0.30–0.35 | Cold regions/Carpathians, no extra insulation needed |
👉 The larger the log diameter, the lower the heat loss and the higher the energy efficiency.
3. MOISTURE AND SEASONING
Optimal wood moisture for construction: 10–14%. After the shell is built, we let the structure season for 1–2 years so the log home goes through its natural shrinkage and stabilises. This guarantees: – correct formation of the saddle notches and crowns; – no critical cracks or deformation; – the structure is ready for final finishing without risk.
4. SHRINKAGE
A hand-hewn log home shrinks by 6–10% over the first 2–3 years. By year 3 the process practically stops. Example: at a wall height of 3 m, shrinkage adds up to ≈ 18–30 cm. To compensate, we use: – sliding fixings for windows and doors; – technical gaps for the floor structure; – re-sealing after year 2 (if needed).
5. TIMBER
We build exclusively with high-altitude Carpathian spruce 🌲. This eco-friendly wood comes from forests at 800–1200 m elevation. It grows slowly and has high density and resin content, which makes it strong and durable. Thanks to its natural antiseptic properties, spruce is protected against mould and insects. It’s a material that holds warmth in winter, coolness in summer, and gives the house the particular energy of the Carpathians.
6. ADDITIONAL SERVICES
Joint sealing: natural jute tape and modern sealants. Ventilation: natural, with the option of adding heat recovery. Wood treatment: oils, waxes, fungicides. Care: re-treat the facade every 5–7 years.
7. SHRINKAGE TIMELINE (EXAMPLE)
- 0–6 months → most active (up to 5%).
- 6–18 months → moderate (another 2–3%).
- 18–36 months → final stage (1–2%).
- After 3 years → stabilisation.

