
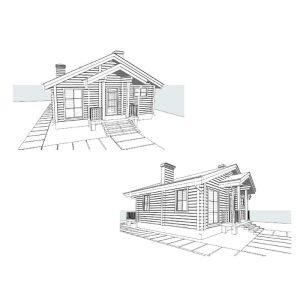
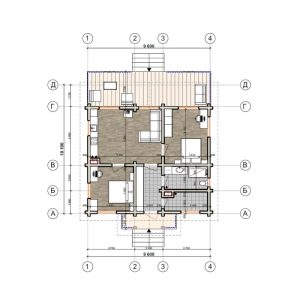
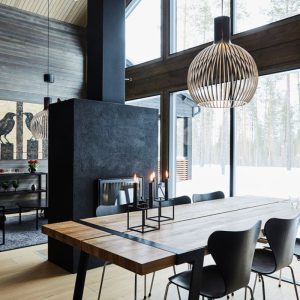
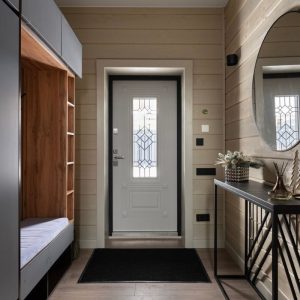
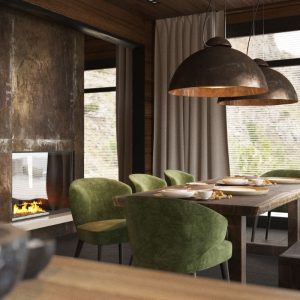
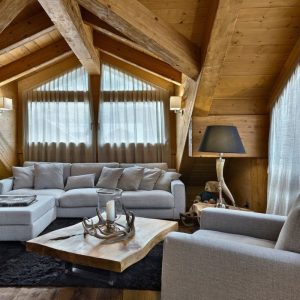

Designing wooden houses is a creative process that requires combining tradition with modern technology. Wooden houses have always been popular for their eco-friendliness, aesthetics and comfort.
The main stages of designing a wooden house:
Concept development:
- Choosing a style (rustic, Scandinavian, modern, chalet, barn)
- Choosing the material (log, timber, CLT, frame)
- Determining the size and layout of the house
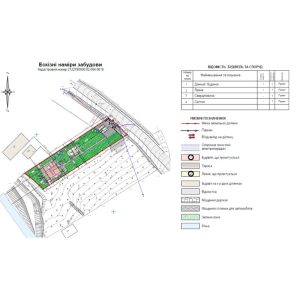
- Taking the features of the plot into account (terrain, dimensions, sun exposure)
Creating the design documentation:
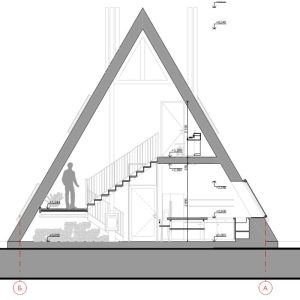
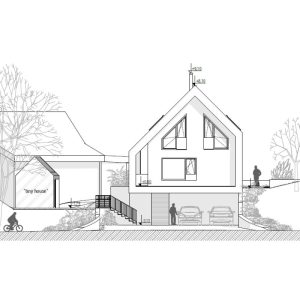
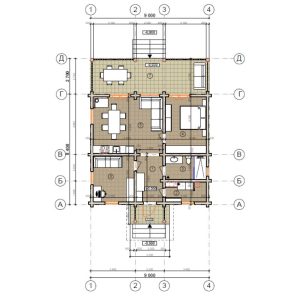
- Architectural design: floor plans, facades, sections.
- Structural design: calculation of load-bearing structures, roof, foundation.
- Engineering sections: water supply, sewerage, heating, ventilation, electrical supply.
Material selection:
- Wood (log, timber, glued laminated timber): choice of wood species and treatment.
- Insulation materials: mineral wool, cellulose insulation, foam.
- Additional materials: windows, doors, roofing, facade materials.
Design visualization:
- 3D modeling: lets you see the future house already at the design stage.
Advantages of wooden houses:
- Eco-friendliness: Natural materials, no harmful fumes.
- Energy efficiency: Wood has low thermal conductivity, which reduces heating costs.
- Construction speed: A house can be built in a short time.
- Aesthetic appearance: Wooden houses have a unique charm and warmth.
- Favorable microclimate: Wood “breathes”, maintaining optimal humidity indoors.

Designing a wooden banya is a creative process that requires a combination of tradition and modern technology. A wooden banya is not just a place to relax — it’s an entire culture passed down from generation to generation.
The main design stages:
- Concept development: Choosing a style (rustic, Scandinavian, modern), dimensions, placement on the plot, and materials.
- Layout: Designing the layout of the rooms: steam room, washroom, relaxation room, entryway.
- Interior design: Choosing finishing materials, furniture, lighting.
- Engineering calculations: Heating, ventilation, water supply, sewerage calculations.
- Working design: Developing detailed construction drawings.
Key elements of a wooden banya:
- Steam room: The heart of the banya. Natural wood finishing, a stove, benches.
- Washroom: A place to rinse off after the steam room.
- Relaxation room: A room for rest with soft furniture and a table.
- Entryway: Used for changing and storing belongings.
Construction materials:
- Wood: The most popular material for a banya. Different species are used: pine, aspen, linden.
- Stone: Used to line the stove and the washroom floor.
- Glass: Large windows provide natural light and create a sense of space.
Stylistic solutions:
- Rustic style: Use of rough textures, wrought-iron elements, a fireplace.
- Scandinavian style: Minimalism, light tones, natural materials.
- Modern style: Simple lines, large windows, use of metal and glass.
Important aspects when designing:
- Ventilation: Proper ventilation removes moisture and creates a comfortable microclimate.
- Heating: Choosing efficient heating equipment (wood-fired stove, electric stove).
- Insulation: Good thermal insulation helps retain heat in the steam room.
- Safety: Compliance with fire safety regulations.
Architect’s services:
- Developing an individual design: Taking your wishes and the features of the plot into account.
- Material selection: Help choosing the optimal construction materials.
- Author’s supervision: Monitoring the execution of the design.
- Preparation of permit documentation.
Advantages of a wooden banya:
- Eco-friendliness: Natural materials create a healthy microclimate.
- Aesthetic appearance: A wooden banya is always stylish and beautiful.
- Healing properties: Wood releases phytoncides that purify the air.
- Durability: With proper care, a wooden banya will last for many years.
Want to learn more about designing wooden banyas?

Designing a spa center is a complex process that requires a comprehensive approach and consideration of many factors. Not only the appearance of the facility depends on successful design, but also its functionality, comfort and profitability. The main aspects of spa center design are:
- Concept: clearly define the concept of your spa center. It could be a classic spa center, a hammam, a fitness center, or a combination of these directions;
- Target audience: determine who your clients will be — young people, families, the elderly. This will define the choice of services, design and atmosphere;
- Location: choose a location for the spa center considering transport accessibility, availability of parking and other factors.
- Layout: developing a detailed plan for the placement of all zones: reception, treatment rooms, pool, sauna, relaxation area.
- Design: creating an atmosphere of relaxation and calm through the choice of colors, materials, lighting.
- Equipment: selecting the necessary equipment for treatments: massage tables, baths, saunas, steam generators, and more.
- Engineering systems: designing efficient ventilation, air conditioning, water supply and sewerage systems.

Designing wooden boutique hotels is the art of combining tradition with modernity, comfort with aesthetics. Here are the main directions worth considering when developing such a project:
- Concept and style:
- Eco-style: Use of natural materials such as wood, stone, linen. Creating an atmosphere of closeness to nature.
- Rustic style: Emphasis on rough textures, wrought-iron elements, a fireplace.
- Scandinavian style: Minimalism, light tones, natural light.
- Chalet: Alpine style using wood, stone and leather.
- Modern style: Minimalist design, large panoramic windows, open space.
- Layout:
- Zoning: Clear delineation of zones: reception, restaurants, bars, spa center, rooms.
- Comfort: Every room must be equipped with everything needed for a comfortable stay.
- Functionality: The layout must be convenient for both staff and guests.
- Ergonomics: Space usage must be as efficient as possible.
- Materials:
- Wood: The main material for construction and finishing.
- Stone: Used for fireplaces, walls, flooring.
- Textiles: Natural fabrics (linen, cotton) to create a cozy atmosphere.
- Metal: To create contrasts and accents.
- Lighting:
- Natural light: Maximum use of natural light through large windows.
- Artificial light: Soft, diffused light to create a relaxing atmosphere.
- Accent lighting: Highlighting individual zones and interior elements.
- Decor:
- Art: Paintings, sculptures, textiles with national motifs.
- Plants: Live plants add freshness and a natural feel.
- Decor elements: Candles, vases, textile items.
- Technology:
- “Smart home” system: Automation of lighting, heating, air conditioning.
- Multimedia systems: TVs, sound systems, internet.
- Security systems: CCTV, alarm systems.
- Sustainability:
- Use of eco-friendly materials: Certified timber, natural oils.
- Energy saving: Use of solar panels, heat pumps.
- Waste sorting: Implementing a waste sorting system.
- Additional services:
- Spa center: Saunas, pools, massage rooms.
- Restaurant: Healthy food, local produce.
- Active recreation: Nature walks, cycling, horseback riding.
Working with professionals: To create a unique and comfortable boutique hotel, you need a team of professionals: architects, designers, engineers, builders.
Using 3D visualization: With 3D modeling, you can create a realistic image of the future hotel and make necessary adjustments at the design stage.
By following these recommendations, you’ll be able to create a unique wooden boutique hotel that will become a popular retreat for your guests.

Designing buildings for golf clubs is a complex process that requires combining functionality, aesthetics and harmony with the surrounding landscape. Golf club buildings must not only provide comfort for club members, but also create an atmosphere of prestige and exclusivity.
The main functional zones of a golf club:
- Clubhouse: The central place where social events are held, housing restaurants, bars, libraries and other relaxation zones.
- Changing rooms and showers: Comfortable rooms for changing and hygiene.
- Fitness center: A workout hall, pool, sauna.
- Pro shop: Sale of golf equipment and gear.
- Administrative premises: Offices, conference rooms.
- Kids’ club: For visitors’ children.
- Conference rooms: For business meetings.
Architectural solutions:
- Landscape integration: Buildings must blend harmoniously into the surrounding landscape without disturbing the natural beauty of the golf course.
- Use of natural materials: Stone, wood, glass — creating an atmosphere of naturalness and eco-friendliness.
- Large panoramic windows: Providing a great view of the golf course and creating a sense of space.
- Functional zoning: Clear separation of zones for play, relaxation and administrative needs.
- Modern technology: Use of energy-efficient heating and ventilation systems, “smart home” systems.
Important aspects of design:
- Accessibility: Buildings must be accessible to people with disabilities.
- Safety: Compliance with all fire and operational safety regulations.
- Comfort: Creating a comfortable environment for both relaxation and work.
- Energy efficiency: Use of modern technology to reduce energy consumption.
Designing a golf club is a complex, multifaceted process that requires an individual approach to each project. The design must take into account many factors, such as climate, terrain, client wishes and budget.

Designing religious buildings is a special kind of architectural work that requires a deep understanding of religious doctrine, symbolism and tradition. Every religion has its own unique requirements for the architecture of temples, synagogues, mosques and other places of worship.
Key requirements for designing religious buildings:
- Religious canons: The design must comply with the canons of the particular religion, taking its symbolism and traditions into account.
- Functionality: The building must provide all the functions necessary for holding services and other religious rites.
- Aesthetics: The architecture of the temple should evoke a feeling of reverence and exaltation.
- Symbolism: Every element of the building — from the shape of the dome to the stained-glass windows — carries a certain symbolic meaning.
- Acoustics: Especially important for temples where choirs sing and prayers are read.
- Materials: The choice of materials must correspond to the traditions and symbolism of the religion.
Typical elements of religious buildings:
- Central nave: The main room for holding services.
- Altar: The place for performing rites.
- Iconostasis: Separates the altar from the nave.
- Bell tower: For housing the bells.
- Crypt: An underground room for the burial of clergy or prominent figures of the church.
Examples of religious buildings from different denominations:
- Orthodox churches: Characterized by large domes, rich decoration, use of gold color.
- Catholic churches: Gothic cathedrals with high ceilings, large windows and pointed arches.
- Mosques: Minarets, domes, carpets, absence of images of people and animals.
- Synagogues: Arches, vaults, large windows, separate rooms for men and women.
Modern trends in designing religious buildings:
- Minimalism: Simple forms, natural materials, large windows.
- Sustainability: Use of energy-efficient technology and natural materials.
- Inclusivity: Creating an accessible environment for people with disabilities.
- Multifunctionality: Combining religious functions with public ones.
Challenges when designing religious buildings:
- Preserving tradition: Combining traditional architecture with modern requirements.
- Religious requirements: Compliance with the canons of each particular religion.
- Building codes: Compliance with construction norms and regulations.
- Budget constraints: Finding the optimal solution within the approved budget.
Designing religious buildings is a responsible and creative task that requires deep knowledge of architecture, religious studies and engineering.

Designing a boarding house is a complex process that requires a comprehensive approach and consideration of many factors. Not only the appearance of the facility depends on successful design, but also its functionality, comfort and profitability.
Key aspects of boarding house design:
- Concept: Clearly define the concept of your boarding house. It could be family vacations, wellness tourism, business travel, and so on.
- Location: Choose a location with good views, convenient transport links and developed infrastructure.
- Layout: Develop a detailed plan for the placement of rooms, a restaurant, relaxation areas, a spa center and other rooms.
- Design: Create an atmosphere of coziness and comfort through the choice of colors, materials, furniture.
- Equipment: Select the necessary equipment for the kitchen, laundry, pool, sauna, and so on.
- Engineering systems: Ensure efficient heating, ventilation, air conditioning, water supply and sewerage systems.
- Safety: Comply with all fire and operational safety regulations.
Types of boarding houses and their features:
- Boarding houses for seniors: Emphasis on comfort, safety, presence of medical staff.
- Family boarding houses: Zones for children, pools, sports grounds.
- Spa boarding houses: Emphasis on wellness treatments, availability of a spa center, pool, sauna.
- Business boarding houses: Comfortable rooms, conference rooms, business center.
Modern trends in boarding house design:
- Sustainability: Use of natural materials and energy-saving technology.
- Individuality: Creating a unique design for each boarding house.
- Technology: Implementing innovative technology such as “smart home” systems.
- Accessibility: Creating a comfortable environment for people with disabilities.
Challenges when designing boarding houses:
- Site selection: Choosing the optimal location, taking climate, infrastructure and natural landscapes into account.
- Regulatory framework: Compliance with building codes and regulations.
- Budget: Optimizing costs while maintaining quality.
- Competition: Creating a unique offer to attract clients.

Architect’s services: creating a unique restaurant
Designing a restaurant is a complex process that requires a comprehensive approach and consideration of many factors. Not only the appearance of the establishment depends on successful design, but also its functionality, comfort and profitability.
The main stages of restaurant design:
- Concept development: Defining the style, cuisine, target audience.
- Layout: Developing the room layout taking functional zones into account (dining hall, bar, kitchen, restrooms).
- Interior design: Choosing colors, materials, furniture, lighting.
- Engineering systems design: Ventilation, air conditioning, water supply, sewerage, electrical supply.
- Preparation of permit documentation.
Important aspects of restaurant design:
- Functionality: Every zone of the restaurant should be as functional and convenient as possible for both visitors and staff.
- Aesthetics: The interior should match the restaurant’s concept and create a pleasant atmosphere.
- Ergonomics: The placement of furniture and equipment should be convenient for visitors and staff.
- Safety: Compliance with all fire and sanitary regulations.
- Acoustics: Ensuring a comfortable sound environment.
Stylistic solutions for restaurants:
- Classic style: Use of natural materials, elegant furniture, pastel tones.
- Modern style: Minimalist design, use of metal, glass, concrete, open kitchen.
- Loft: Use of brick walls, exposed utilities, metal elements.
- Eco-style: Use of natural materials, live plants, energy-saving technology.
Architect’s services:
- Concept development: Creating a unique image for the restaurant.
- Creating design documentation: Developing the layout, design project, working drawings.
- Author’s supervision: Monitoring the execution of the design.
- Selection of materials and equipment.
- Collaboration with other specialists: Builders, interior designers, engineers.
Why choose a professional architect?
- Individual approach: The design will be developed specifically for your needs and wishes.
- Experience and knowledge: An architect will help you choose the optimal solutions.
- Time and cost savings: A professional design helps avoid mistakes and rework.
- Quality guarantee: The design will be completed in accordance with all norms and standards.
Want to learn more about restaurant design? Get in touch with us, and we’ll help you create a unique and successful establishment!

Structural solutions and architectural planning of equestrian clubs: a detailed overview
Designing equestrian clubs is a comprehensive task that requires combining functionality, aesthetics and safety. When developing a design, the specific needs of horses and riders must be taken into account, as well as the features of the plot.
The main functional zones of an equestrian club:
- Stables: A place to keep horses. They must be spacious, well-ventilated, with sufficient lighting and easy access to water.
- Indoor arena: An enclosed space for training in any weather.
- Outdoor arena: An open field for riding.
- Cross-country course: A specialized field for jumping obstacles.
- Administrative building: Offices, changing rooms, showers, a café.
- Storage: For storing feed, equipment and gear.
- First aid station: For providing first aid to the animals.
Structural solutions:
- Materials: Mostly natural materials are used: wood, stone, brick. They create a favorable microclimate for the horses.
- Ventilation: Ventilation systems must ensure a constant flow of fresh air and removal of ammonia.
- Lighting: Large windows provide natural light. Artificial lighting should be soft and diffused.
- Heating: Stables and arenas need a heating system to maintain an optimal temperature in cold weather.
Architectural planning:
- Landscape integration: Buildings must blend harmoniously into the surrounding landscape.
- Convenient layout: All zones must be arranged to provide convenient access and minimize the movement of people and horses.
- Safety: Access to the stables and arena should be restricted for outsiders.
- Aesthetics: The buildings should have an attractive appearance.
Modern trends in designing equestrian clubs:
- Sustainability: Use of energy-saving technology and natural materials.
- Innovation: Application of modern materials and technology to create comfortable conditions for horses and people.
- Multifunctionality: Besides their core functions, equestrian clubs may include hotels, restaurants, spa centers.
Examples of equestrian club layouts:
- Linear layout: Stables are arranged in a single line along the arena.
- Radial layout: Stables are arranged radially from a central building.
- Comprehensive layout: All zones are combined into a single complex.
Choosing a site for an equestrian club:
- Accessibility: Good transport access for visitors.
- Availability of utilities: Water, electricity, sewerage.
- Sustainability: No industrial facilities nearby.
- Landscape: Flat land, preferably with a slight slope for water drainage.
Additional factors:
- Regulatory framework: Compliance with building codes and veterinary requirements.
- Budget: Choosing optimal solutions within the budget.
- Client wishes: Taking the client’s individual wishes regarding style, functionality and other aspects into account.
Designing an equestrian club is a complex process that requires an individual approach to each project. Involving experienced specialists helps create a comfortable and functional space for horses and people.

Implementing an architectural concept for retreat centers: creating an oasis of peace and harmony
Implementing an architectural concept for a retreat center is a complex process that requires combining aesthetics, functionality and the creation of an atmosphere conducive to rest and self-discovery.
Key aspects of retreat center design:
- Location: Choosing a site with picturesque scenery, away from the hustle of the city, with access to natural resources (forest, lake, mountain).
- Concept: A clearly defined retreat concept that will determine the architectural style, choice of materials and range of services.
- Layout: Developing a functional plan that includes zones for meditation, yoga, massage, dining, and relaxation.
- Design: Creating an atmosphere of peace and harmony through natural materials, soft lighting, greenery.
- Engineering systems: Ensuring a comfortable microclimate, efficient ventilation and air purification.
- Landscape design: Creating a harmonious environment using natural materials and plants.
Examples of architectural styles for retreat centers:
- Minimalism: Simple lines, natural materials, large windows that let in maximum natural light.
- Rustic style: Use of natural materials (wood, stone), rough textures, creating an atmosphere of coziness.
- Japanese style: Calm colors, use of natural materials, laconic forms, stone and water gardens.
- Eco-style: Use of environmentally friendly materials, solar panels, rainwater collection systems.
Necessary functional zones of a retreat center:
- Meditation zone: A quiet, peaceful place with soft lighting and natural materials.
- Yoga hall: A spacious hall with high ceilings and large windows.
- Massage rooms: Cozy rooms for various types of massage.
- Pool: An indoor or outdoor pool with warm water for relaxation.
- Sauna or banya: For cleansing body and spirit.
- Restaurant or café: For healthy eating.
- Library: A place for reading and self-development.
Important aspects when designing a retreat center:
- Privacy: Every visitor should have their own space for rest and relaxation.
- Comfort: All rooms should be equipped with comfortable furniture and have a pleasant atmosphere.
- Safety: Compliance with all fire and operational safety regulations.
- Energy efficiency: Use of energy-saving technology.
Implementing a retreat center design is a complex and responsible process that requires a comprehensive approach. Involving experienced specialists helps create a unique place for rest and wellness.
Want to learn more about a specific aspect of retreat center design?

The main functional zones of a yacht club:
- Marina: The main structure of the yacht club, intended for mooring yachts. It can be floating or stationary.
- Clubhouse: The central place where social events are held, housing restaurants, bars, libraries and other relaxation zones.
- Changing rooms and showers: Comfortable rooms for changing and hygiene for club members and guests.
- Storage: For storing gear and equipment for yachts and boats.
- Service center: For yacht maintenance.
- Hotel (optional): For accommodating guests.
Architectural solutions:
- Landscape integration: Buildings must blend harmoniously into the surrounding landscape, highlighting the beauty of the water.
- Use of natural materials: Stone, wood, glass create an atmosphere of naturalness and eco-friendliness.
- Large panoramic windows: Providing a great view of the water and creating a sense of space.
- Functional zoning: Clear separation of zones for yachts, relaxation and administrative needs.
- Modern technology: Use of energy-efficient heating and ventilation systems, “smart home” systems.
Stylistic solutions:
- Nautical style: Use of blue and white colors, decorative elements such as anchors, ship’s wheels.
- Modern style: Minimalist design, large panoramic windows, use of metal and glass.
- Rustic style: Use of natural materials such as wood and stone, creating an atmosphere of coziness.
Important aspects when designing a yacht club:
- Safety: Compliance with all fire and water safety regulations.
- Comfort: Creating a comfortable environment for both relaxation and work.
- Sustainability: Use of environmentally friendly materials and technology.
- Accessibility: Buildings must be accessible to people with disabilities.
Additional elements of a yacht club:
- Pool: For relaxation and training.
- Spa center: For relaxation and wellness.
- Restaurant: For hosting banquets and other events.
- Playground: For children to play.
- Gym: For staying in physical shape.
Challenges when designing a yacht club:
- Impact of natural factors: Wind, humidity, solar radiation.
- Specifics of watercraft: The need to ensure safe mooring for yachts.
- Regulatory framework: Compliance with building codes and water safety regulations.
- Budget: Optimizing costs while maintaining quality.
Designing a yacht club is a complex, multifaceted process that requires an individual approach to each project.
Want to learn more about a specific aspect of yacht club design?
