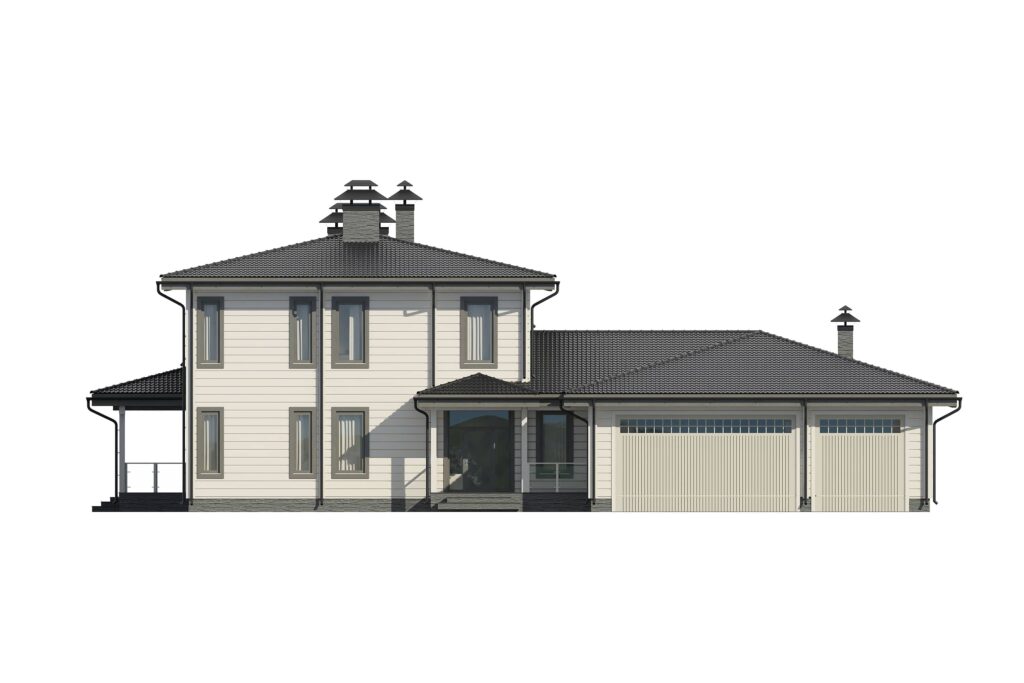
GLULAM
PROJECT "BAZHANA 772"
ROOMS: 10
DIMENSIONS: 26.6 x 27.90
AREA: 772 sq. m
Area: 772 m2
Dimensions : 26.6 x 27.90 m
Rooms: 10
Bathrooms: 6
Terrace: 1
Style: Chalet
Technology: glulam
Price: from €499 per m2
The ground floor of the house stands out for its layout and functionality. The main living spaces, including two bedrooms, have direct access to a spacious terrace, ideal for relaxing and unwinding outdoors. The bedrooms are separated to ensure privacy; one is intended for the parents, the other for guests. The combined kitchen and dining room create an open space that encourages family communication and socialising while preparing and eating meals. A large living room with high ceilings and a second level of light is the central point of the ground floor, where the family can gather and enjoy the space and comfort.
The upper floor is dominated by privacy and cosiness. Each of the three bedrooms has its own bathroom, ensuring the individuality and comfort each family member needs. The central element of this floor is a spacious hall with an integrated library, which serves as a place for reading and relaxation, adding special significance to the educational and relaxing aspects of life in the house. The large living room on the upper floor has a fireplace and a bay window wall, creating a cosy atmosphere for family gatherings. Two bedrooms open onto private balconies with a beautiful view of the surroundings.

The “BAZHANA” house project embodies classic style in architecture, designed with particular attention to detail and comfort. The house is built from glulam, which not only provides stability and thermal insulation but also adds aesthetic appeal. The building’s total area is 772 sq. m, allowing a large family to be comfortably accommodated, with 10 rooms and 6 bathrooms spread across two floors.
The “BAZHANA” house is not only practical and comfortable but also beautifully designed, reflecting the best traditions of Finnish architecture. It is an example of quality construction work, where every element, from planning to finishing, is aimed at creating an ideal space for living and personal growth.
We'll help you choose the design of your future home
A variety of architectural styles and building options
“KOLEO” – WOODEN HOUSES
We also build
WILD-STYLE LOG CABINS
These houses have a distinctive look that combines natural authenticity with a certain rustic character.
MACHINE-ROUND LOG HOUSES
Our company offers ready-made log houses at attractive prices - all our houses stand out for their good value and high construction quality.
PROFILED TIMBER HOUSES
Timber houses combine modern building technology with a traditional look and eco-friendliness
GLULAM HOUSES
Glulam is a unique building material that requires no constant maintenance
MODULAR HOUSES
A ready-made modular house saves one of the most valuable resources - time
A-FRAME HOUSE
A-FRAME houses are designed for people who value their freedom but still need a home of their own
SAUNAS
Building wooden sauna houses has become a popular trend in recent years.
BANYAS
The aesthetics of a wooden banya leave no one indifferent - aesthetic pleasure and wellness in one experience.
CHURCHES AND CHAPELS
Construction of religious buildings to standard and custom designs.
Take a look at the answers to the questions about construction we’re asked most often. If you still haven’t found the answer to your question, get in touch – we’ll do our best to help.