
design, manufacturing and construction of half-timbered houses
FACHWERK
Fachwerk by KOLEO: load-bearing glulam frame + SLT/CLT infill. Engineered to Eurocode 5. Structural warranty of up to 50 years. Manufacturing — Uzhhorod
FACHWERK PROJECT
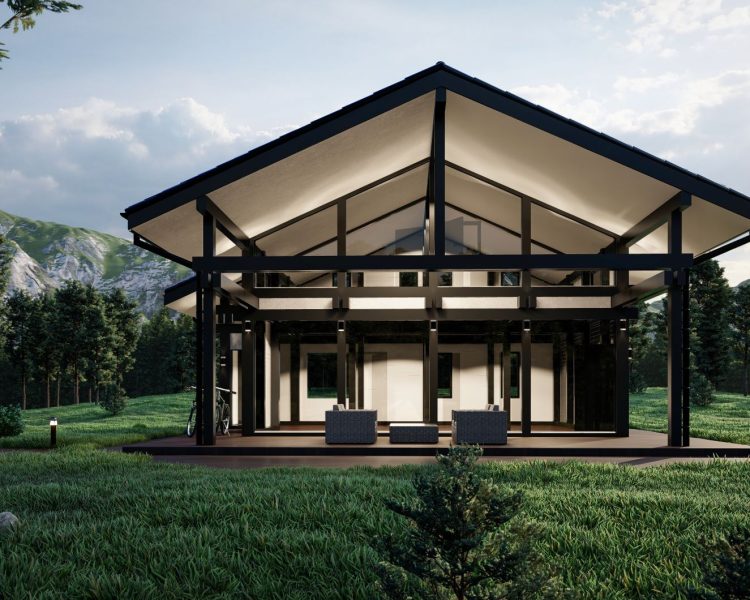
Frankfurt
🛌 4 🛁 2 🪜 2 🏠 134m²
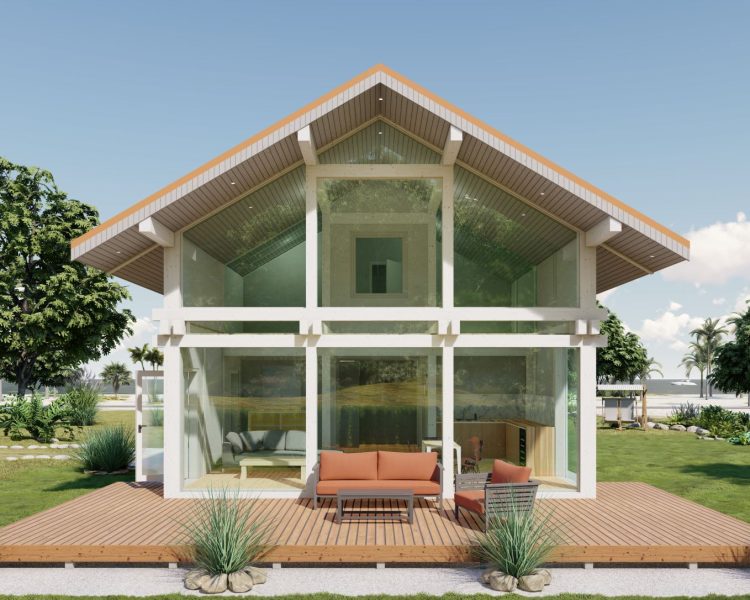
Owen
🛌 4 🛁 2 🪜 2 🏠 165m²
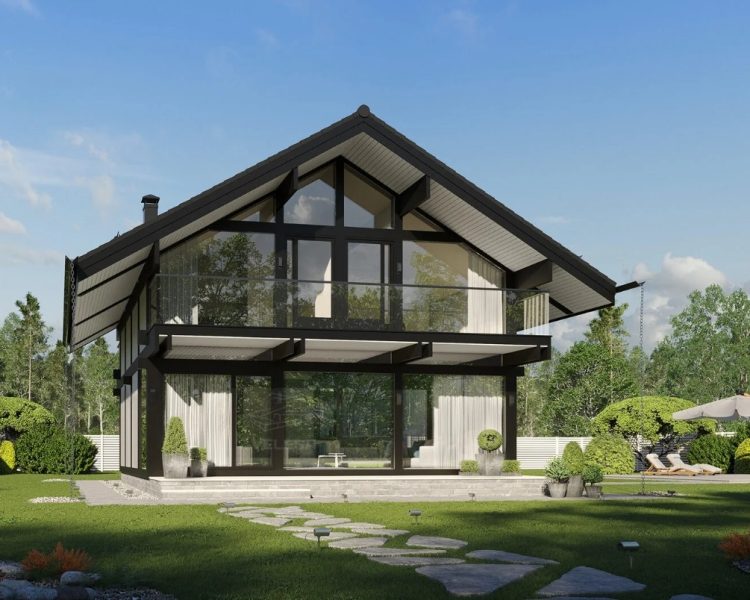
Borwin
🛌 3 🛁 2 🪜 2 🏠 168,8m²
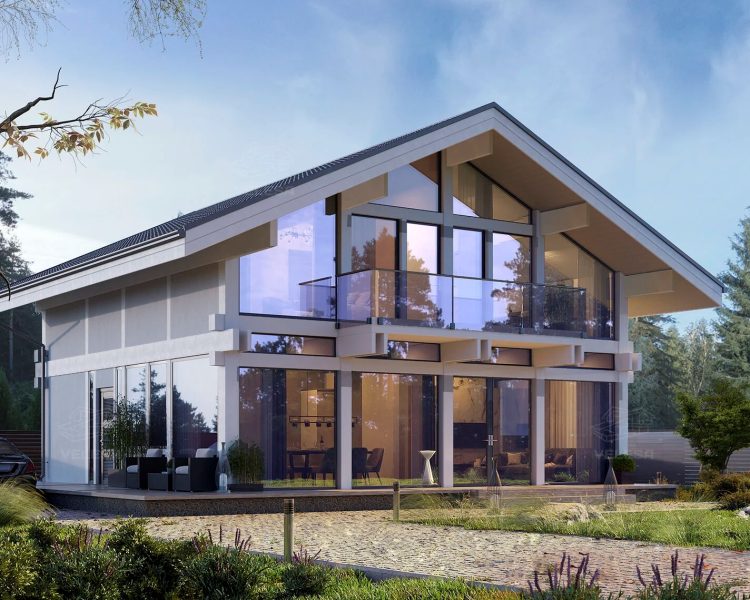
Albin
🛌 3 🛁 2 🪜 2 🏠 229,7m²
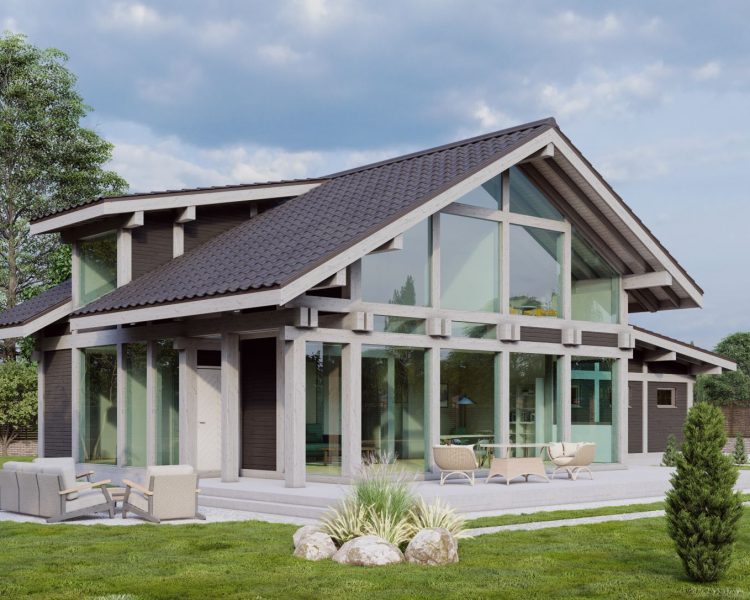
Bavaria
🛌 4 🛁 2 🪜 2 🏠 247m²
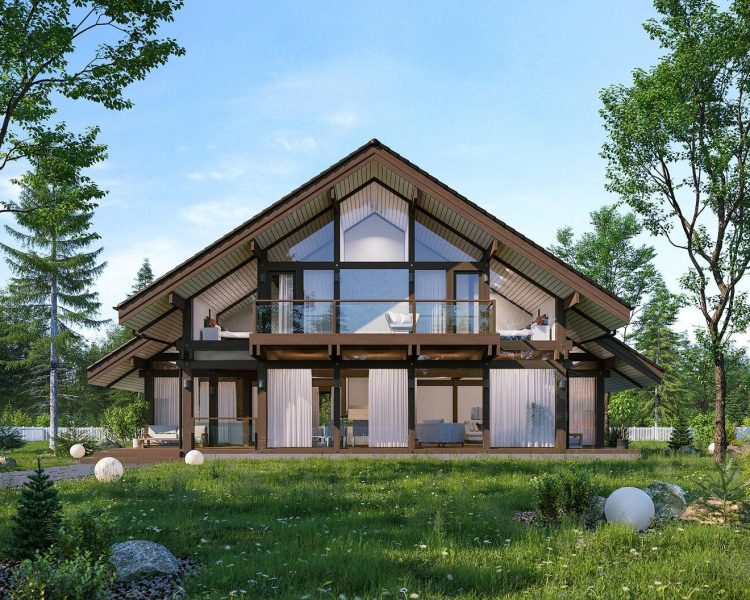
Delphi
🛌 3 🛁 3 🪜 2 🏠 345,7m²
FACHWERK HOUSE CONSTRUCTION
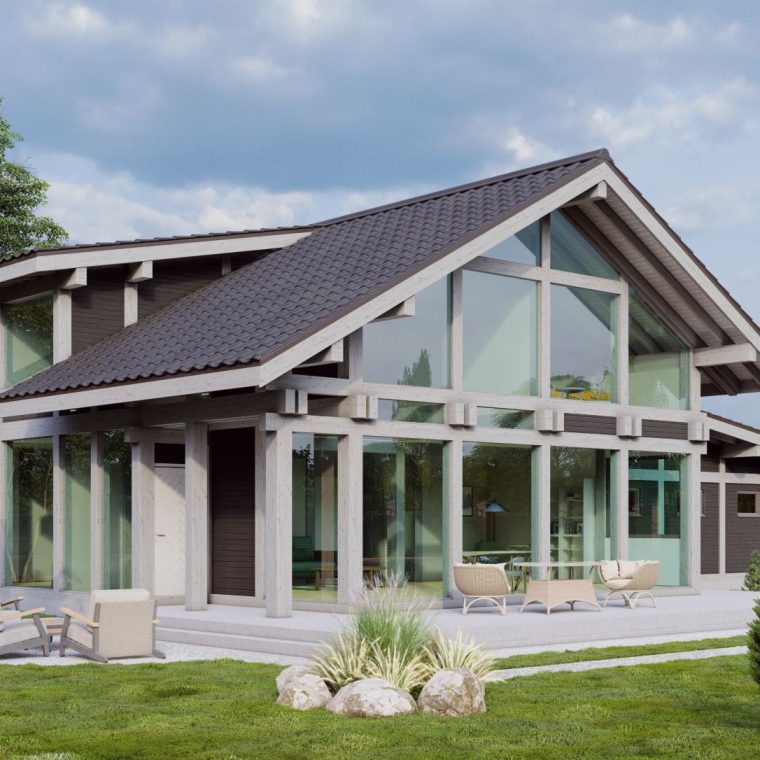
base-frame
For the frame, glued beams (made of several lamellas glued together) are used.
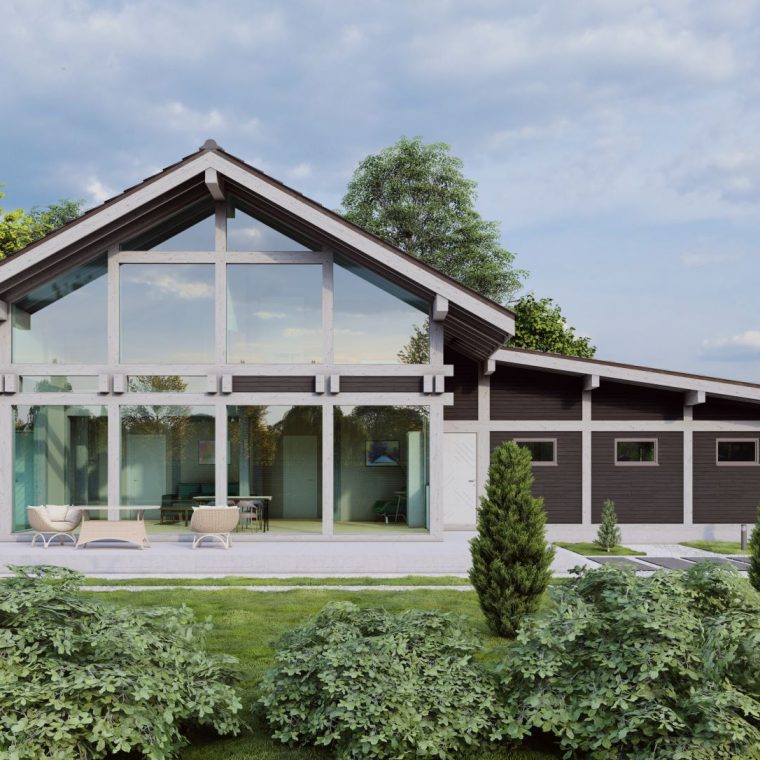
wall filling
Filling the walls with glued beams, glass for installation of panoramic windows.
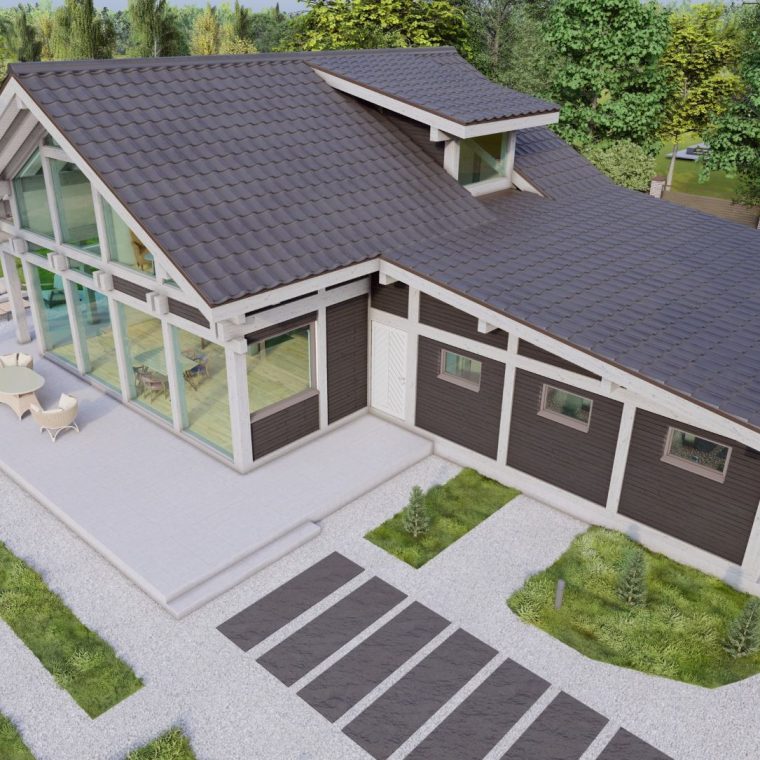
WARMTH AND STABILITY
Forced ventilation with heat recovery without heat loss and a stable timber frame.
ADVANTAGES OF FACHWERK HOUSES
Great atmosphere and microclimate
A Fachwerk house is able to independently control and keep the humidity and freshness of the air within the normal range.
The speed of building a house
Thanks to prefabricated structural elements and the use of modern prefabricated technologies, the construction of Fachwerk houses takes relatively little time. This saves the customer time, reducing the overall cost. You get a finished building within 6 months.
Excellent thermal insulation and optimal humidity conditions
A 15 cm thick wooden wall is comparable in thermal conductivity to a 64 cm thick brick wall.
Aesthetic appearance
Fachwerk houses are aesthetically pleasing. Their appearance is characterised by a pronounced wooden frame against plastered or clad walls, creating a recognisable style. Each house is unique as it offers endless possibilities for architectural creativity and individual design.
Environmentally friendly material
Use of natural, environmentally friendly materials. The basis is wood. This means natural beauty and durability. And the natural properties of wood create a microclimate, regulate humidity, providing a healthy atmosphere for living.
Easy to decorate
Natural light (thanks to large windows) and the possibility of individual interior design make such houses the No. 1 choice for everyone who appreciates harmony with nature.
DISADVANTAGES OF FACHWERK TECHNOLOGY
As is often the case, many of the disadvantages are the flip side of the advantages. The disadvantages of fachwerk houses include:
- large panoramic windows – some people feel like they are in an aquarium, too much sunlight enters the house, and there is also a misconception that such windows are dangerous because the glass can break;
- The walls of a fachwerk house do not “breathe” – it seems that the microclimate should suffer significantly because of this;
- The fragility of wood as a material – especially compared to brick and stone.

WHY CLAIMS TO FACHWERK HOUSES ARE FAR-FETCHED

In fact, these disadvantages have no serious grounds.
Panoramic windows are made of durable tempered glass – it is almost impossible to break them.
The layout of the house is made taking into account its location on the site and orientation to the cardinal points. Wide roof overhangs cover the windows from the hot midday sun. In addition, the amount of light entering the house can be easily regulated with the help of curtains and blinds.
The walls of a fachwerk house are not draughty thanks to the use of modern vapour and heat-insulating materials. But it should be so, because their task is to keep the house warm in winter and cool in summer.
A vapour barrier film is used in the building envelope to protect the insulation from moisture from the room side. On the outside, a waterproof superdiffusion membrane is used.
However, supply and exhaust ventilation is responsible for the microclimate and fresh air in the room. It should be in every modern house, not just in a frame or fachwerk one.
The wood is protected from dampness and therefore serves for a very long time, and the details of the fachwerk frame are treated with fire retardants. In many countries, there are fachwerk houses that are more than 500 years old.
To ensure that the fachwerk building remains durable, it is recommended to renew the protective and decorative coating of the outer frame elements every 5 years. This work can be combined with cosmetic repairs of the facade.
FACHWERK HOUSE PRICE
Below are indicative price ranges for our kits and a simple delivery formula. The final quotation is issued after the structural design (KM/KMD) and approval of the scope.
PRICE RANGES (€/m² of external envelope)
| Level | What is included (in brief) | Range, €/m²* |
|---|---|---|
| Base (structure) | GLULAM frame (posts/beams/rafters), joints, CNC, fasteners, packaging | 250–500 |
| Weathertight shell | Base + infill (SLT/CLT/lightweight panels), wall and roof insulation, membranes, roofing, windows/doors, airtightness | 500–950 |
| Turnkey | Weathertight shell + internal partitions, finished floors/ceilings, façade, full building services (electrics/plumbing/OPAL/MVHR), bathrooms, painting | 750–1350 |
* Calculation basis: a typical dwelling of 120–180 m², frame module 2.4–4.0 m, standard joint complexity. The cost depends on cross-sections, spans, infill type (SLT/CLT/glazing), U-value targets, façade and building services.
Options that significantly affect the price:
Panoramic glazing: 500–1,000 €/m² of opening (depending on profile and Ug).
Increased fire resistance (up to REI 60–90): + 5–12% on the structure.
Premium façades/interiors (select timber, composites): + 8–20%.
build half-timbered
Please contact our managers for the cost of building a turnkey fachwerk house or erecting a building at different stages. You can choose any of our ready-made projects presented in the catalogue of fachwerk houses or order an individual design.
EXPORT OF HOME KITS
If you are interested in building a fachwerk but live outside of Ukraine, check out the information on the possibility of importing a timber house kit to the country:

LOGISTICS
Formula:
Delivery price = Distance (km) × €1/km
Truck parameters: volume 44–49 m³, weight up to 22 t. Applies to Ukraine and most EU countries (class E highways).
Incoterms basis: FCA Uzhhorod, UA (export documents included). DAP/DDP — on request.
Examples:
| Destination | Distance (km) | Indicative price, €/truck | Volume / Weight |
|---|---|---|---|
| Lviv (UA) | ~260 | ~260 | 44–49 m³ / ≤22 t |
| Kyiv (UA) | ~820 | ~820 | 44–49 m³ / ≤22 t |
| Warsaw (PL) | ~600 | ~600 | 44–49 m³ / ≤22 t |
| Budapest (HU) | ~330 | ~330 | 44–49 m³ / ≤22 t |
| Vienna (AT) | ~650 | ~650 | 44–49 m³ / ≤22 t |
| Berlin (DE) | ~950 | ~950 | 44–49 m³ / ≤22 t |
| Prague (CZ) | ~650 | ~650 | 44–49 m³ / ≤22 t |
| Sofia (BG) | ~1,100 | ~1,100 | 44–49 m³ / ≤22 t |
| Bucharest (RO) | ~850 | ~850 | 44–49 m³ / ≤22 t |
How many trucks are needed?
Base (structure) 120–150 m²: usually 1 truck.
Weathertight shell: 1–2 trucks (depending on roofing/windows).
Turnkey (material package): 2–3 trucks.
Transport times (indicative):
UA: 1–2 days; neighbouring EU countries: 1–3 days; Central/Western Europe: 2–4 days. Border queues may add time.
Documents and customs:
CE/DoP for materials, packing lists, invoices, MRN, phytosanitary certificates (for timber), UA export declaration. In the EU — standard import (under DAP the client handles customs clearance; DDP is possible through partners).
BUY A FACHWERK HOUSE FROM THE MANUFACTURER
We offer to buy fachwerk house kits so that you can install them yourself or have our professionals do the work. We use high-quality timber, which we process in our own production using high-tech equipment – this allows us to manufacture wooden products for the frame, which are characterised by excellent strength characteristics and are completely resistant to negative environmental influences. The cost of manufacturing a fachwerk kit from timber fully corresponds to the quality of the result.
Leave a request for a consultation. We will contact you and answer all your questions
DELIVERY PROCESS (HOWTO)
Three consecutive stages, each a separate contract with its own deliverables, deadlines and control milestones.
1) CONTRACT FOR DESIGN AND COST DOCUMENTATION (DD + KM/KMD)
Duration: 5–10 weeks (depending on area/complexity/national codes)
Steps
Brief (1–3 days): goals, budget, location, energy requirements (U/R), style.
Concept + preliminary estimate (3–7 days): frame module, infill scenario (SLT/CLT/panels/glazing).
Design documentation (2–4 weeks): architecture, envelope details, target U-values, code compliance (RE2020/BENG/GEG/DBN).
KM/KMD structural design (3–6 weeks): GLULAM calculation, joints, specifications, CNC cutting files.
Fixing scope and budget (1–3 days): final specification, schedule for the next stage.
Stage deliverables
A complete DD + KM/KMD package (pdf + dwg/dxf as agreed).
Material specification, joint schedule, final cost estimate.
Production/supply plan for stage 2.
Milestones
G1: Approved brief/concept.
G2: Approved design documentation.
G3: Approved KM/KMD + final specification.
Payment (recommended)
70% — at the start of work; 30% — on completion of DD/KM/KMD.
2) CONTRACT FOR THE MANUFACTURE OF TIMBER STRUCTURES (GLULAM + INFILL PER SPECIFICATION)
Production time: 4–8 weeks after the slot is booked.
Logistics: FCA Uzhhorod, UA (standard) or DAP/DDP on request; indicative ≈€1/km/truck, 44–49 m³ / ≤22 t.
Steps
Pre-production (3–5 days): specification sign-off, schedule, control samples.
GLULAM frame production (2–6 weeks): joint milling, finishing, numbering.
Infill preparation (per specification): SLT/CLT/lightweight panels/glazing packages (supply coordination).
Quality control (2–3 days): test fit of critical joints, packaging, DoP/CE.
Dispatch (1–7 days): invoices, MRN, phytosanitary certificates, packing lists.
Stage deliverables
A packed and labelled house kit (frame + infill/options).
Document package: DoP/CE, specifications, packing lists, assembly instructions.
Milestones
G4: Release from production (ready for dispatch).
G5: Acceptance at the client’s site/warehouse.
Payment (recommended)
50% — start of production (slot booking).
30% — ready for dispatch (G4).
20% — after acceptance (G5).
3) ASSEMBLY CONTRACT (BASE / WEATHERTIGHT SHELL / TURNKEY)
Assembly time: 3–9 weeks (depending on the scenario and floor area)
Prerequisites
Completed foundation/substructure built to our drawings.
Site conditions and access (crane/manipulator, electricity, site cabin).
The kit on site in accordance with the packing lists.
Steps
Site preparation (1–3 days): unloading, completeness check, setting out of axes.
GLULAM frame assembly (3–10 days): posts, beams, rafter structure, geometry control.
Infill (5–15 days): SLT/CLT/panels/glazing, insulation/membranes, joint sealing.
Roofing and joinery (per specification): membranes, covering, windows/doors, abutments.
Quality control (1–2 days): inspections, blower-door test if required, snagging.
Stage handover: completion certificate; for “Turnkey” — commissioning of building services and user briefing.
Stage deliverables
An assembled “Base / Weathertight shell / Turnkey” in accordance with the contract.
Certificates, warranties, user manuals; maintenance checklist.
Milestones
G6: Closing of the “weathertight shell” / “turnkey” stage and handover.
Payment (recommended)
10% — booking of the crew and schedule.
10% — on arrival at site.
80% — after the certificates are signed (G6).
OVERALL TIME SCALE
Stage 1 (DD + KM/KMD): 5–10 weeks → G3.
Stage 2 (Manufacturing): 4–8 weeks + delivery 1–7 days → G5.
Stage 3 (Assembly): 3–9 weeks → G6.
Flexibility: at your request we can carry out individual stages (e.g. DD+KM/KMD and manufacturing), with assembly performed by a local contractor under our supervision.
get a consultation
modern half-timbered house
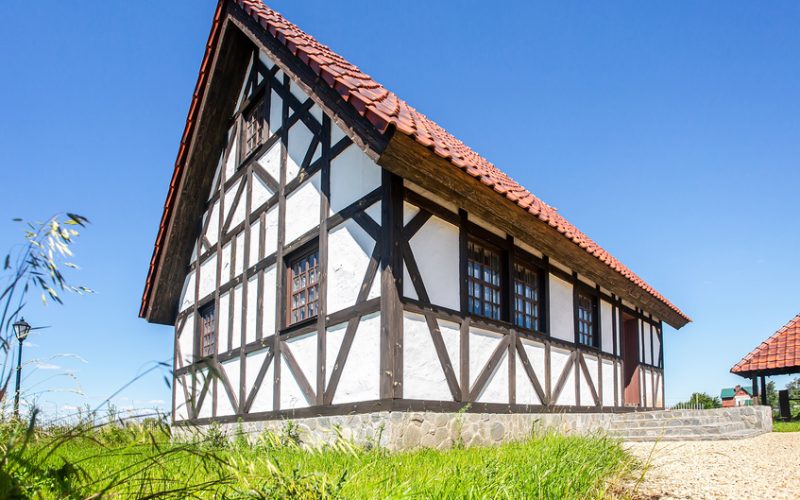
Traditional half-timbered houses are frame houses with frame beams visible on the facade. Such houses can still be seen today in many European countries.
The modern half-timbered house continues this tradition, but with the use of modern construction and woodworking technologies. A common feature of traditional and modern half-timbered houses is the use of a frame made of wooden beams, which remains visible on the facade (and sometimes inside the house).
This gives the facade of the building a unique appearance, making it embossed, full of interesting details, and simply striking.
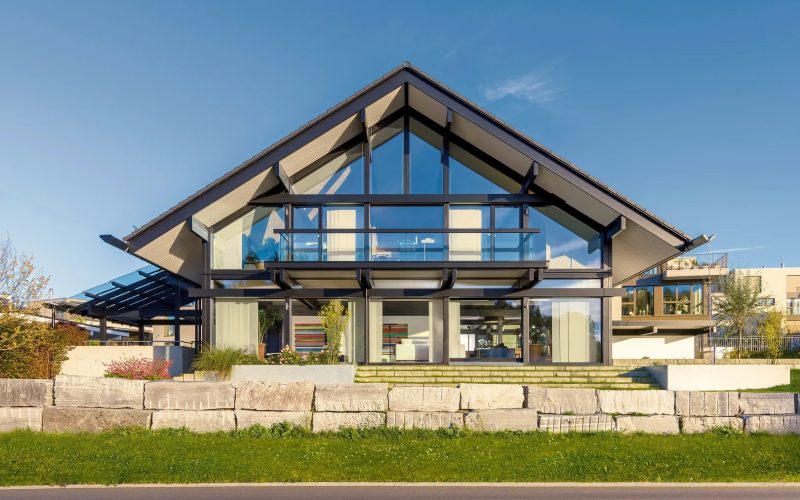
Modern half-timbered houses can be built in different styles. Particularly interesting are Chalet-style houses built using half-timbered technology. Such houses provide the greatest scope for architects to combine classic and modern styles, including a large amount of wood on the facade and in the interior with large areas of panoramic glazing.
What is so attractive about modern half-timbered houses?
- a high degree of readiness of the main power frame kit;
- a wide range of options for filling the space between the beams and the possibility of combining them;
- the possibility of combining wood and large areas of glazing;
- no shrinkage and seasonal fluctuations typical of log and timber houses;
TECHNICAL STANDARDS
REGULATORY BASIS
We design to EUROCODE 5 (EN 1995-1-1) for timber structures together with EUROCODE 1 (EN 1991-1-3 / EN 1991-1-4) for snow and wind actions. Fire resistance is classified to EN 13501-2, acoustics to EN ISO 717-1 / ISO 10140. Residential ventilation is designed to DIN 1946-6 (MVHR).
WIND AND SNOW LOADS (EUROCODE 1)
Calculations are carried out to EN 1991-1-3 (snow) and EN 1991-1-4 (wind) taking into account the National Annex (NA) of the country of assembly and the geolocation of the building: coordinates/altitude above sea level, terrain category, exposure, building height, roof shape.
The result is a complete structural calculation together with the fixing details.
What we need from the client: the plot address or coordinates, a sketch/plan, the desired building height and roof type.
FIRE RESISTANCE (EN 13501 AND EUROCODE 5 FIRE)
We design load-bearing/separating elements to classes REI 30/60/90/120 (depending on the brief). Classification follows EN 13501-2; materials follow EN 13501-1 (reaction-to-fire classes).
To achieve the target REI we apply Eurocode 5 fire design methods: charring calculation, selection of linings/claddings, fire-stopping of joints.
Deliverables: a schedule of fire-protection solutions for each detail (walls, floors, connection joints, service penetrations) and material maps with fire-resistance classes.
ACOUSTIC COMFORT (EN ISO 717-1 / ISO 10140)
The goal is to reach the required sound insulation indices for the external envelope and internal partitions; modelling/verification follows the ISO 10140 series. Actual values depend on the configuration of walls/glazing/joints.
Typical design targets:
external walls with façade glazing — Rw 45–50 dB;
internal partitions — Rw 40–45 dB;
glazing unit selection — taking Rw(C; Ctr) into account.
Final parameters are confirmed after the brief and the acoustic calculation.
AIR EXCHANGE AND ENERGY EFFICIENCY (MVHR, DIN 1946-6)
We prepare a residential ventilation concept to DIN 1946-6 with balanced supply-and-extract ventilation with heat recovery (MVHR). The standard defines 4 ventilation levels: moisture protection, reduced, nominal and intensive, plus requirements for calculating air exchange room by room.
Design targets for MVHR: high heat-recovery efficiency (≈≥80%) and low SFP; equipment selected for the target air flow rates (bedrooms, living rooms, kitchens, bathrooms) taking envelope airtightness into account. Exact values are determined at the services design stage.
DOCUMENTATION WE PROVIDE
Structural calculation (wind/snow ULS/SLS combinations) and a schedule of joints and anchorages.
Fire section: REI/EI classes of the elements, detail drawings and material specifications to EN 13501.
Acoustic calculation with Rw(C; Ctr) targets for the envelope/glazing.
Ventilation concept to DIN 1946-6 with MVHR selection and an air-exchange specification.
TECHNICAL PARAMETERS
Below are compact tables with typical parameters of the KOLEO Fachwerk system. The values are indicative and are refined in the KM/KMD calculations and the energy model for your climate/code.
1) FRAME SYSTEM (STRUCTURE)
| Parameter | Typical value | Comment |
|---|---|---|
| Post cross-section (GLULAM) | 120×160; 160×200; 200×240 mm | Selected according to span/load |
| Beam cross-section (GLULAM) | 120×240; 160×320; 200×360 mm | Built-up sections where required |
| Spans between frames | 4.0–8.0 m | Up to 6–8 m without intermediate supports, subject to deflection checks |
| Frame spacing | 2.4–4.0 m | Coordinated with the façade/glazing module |
| Main fasteners | concealed steel connectors, threaded rods, dowels | CNC set-out, factory preparation |
| Geometric tolerances | ±1–2 mm per joint | Factory accuracy, numbered elements |
2) REGULATORY TARGETS (FIRE/ACOUSTICS/VENTILATION)
| Section | Target/class | Standard/method | Note |
|---|---|---|---|
| Fire resistance | REI 30–60 (up to REI 90 for individual details) | EN 13501-2 | Achieved by selecting cross-sections/protection, charring rate calculation |
| External walls — airborne sound insulation | Rw 38–48 dB (typical) | EN ISO 717-1 / ISO 10140 | Depends on the build-up of the “sandwich” and the abutment details |
| Floors — impact sound | L’n,w ≤ 58 dB (dwellings) | EN ISO 717-2 / ISO 10140 | Floating screed/boards + resilient layers |
| Residential ventilation | Design air change rate 0.3–0.5 1/h (MVHR) | DIN 1946-6 | Supply/extract balance, filtration, SFP according to equipment selection |
| Envelope airtightness | n50 ≤ 1.0 1/h (target) | EN ISO 9972 (blower-door) | Depends on the vapour barrier and the joints |
3) THERMAL PERFORMANCE (TYPICAL U-VALUES FOR THE BUILD-UPS)
Formulas and exact values are determined by the energy model; the figures below are indicative for a Central European climate.
| Element | Typical build-up (example) | Thickness, mm | Indicative U, W/m²·K |
|---|---|---|---|
| Wall: FACHWERK + SLT | Ventilation gap 40 / façade / windproof layer / SLT 100–120 / mineral wool 150–200 between posts / vapour barrier / internal board | 300–380 | 0.15–0.20 |
| Wall: FACHWERK + CLT | Ventilation gap 40 / façade / windproof layer / CLT 80–120 / mineral wool 180–220 externally / vapour barrier / internal board | 340–420 | 0.14–0.18 |
| Wall: FACHWERK + lightweight panels | Façade / windproof layer / framed panel with mineral wool 200–240 / vapour barrier / internal board | 260–320 | 0.16–0.22 |
| Wall: panoramic glazing | Laminated/insulating glass with Ug 0.5–0.7; the Uw of the assembly depends on the profile | — | 0.60–0.90 (Uw) |
| Roof (warm) | Roof covering / ventilation gap / windproof layer / mineral wool 300–400 between/above rafters / vapour barrier / internal lining | 380–480 | 0.10–0.14 |
| Floor on slab | Thermal break / XPS/EPS 120–180 / slab / floor finish | 200–260 | 0.15–0.22 |
get a consultation
We build in other styles
chalet-style construction

high-tech construction

Barn-style construction

FAQ
What is a fachwerk?
Fachwerk construction is a type of building structure based on a rigid power frame made of glued laminated timber. Panoramic glazing, prefabricated frame wall panels or glued beam infill are used as wall infill. The visible frame of a fachwerk house, both inside and outside, gives it a special charm, uniqueness and originality.
What is the fachwerk style?
Tall houses with sloping roofs, lightly painted walls and intersecting dark wooden beams immediately catch the eye when walking through old German villages. Fachwerk houses have been built in Germany since the 15th century. Over time, the style gained popularity in many European countries. Its elements are still actively used in architectural design today.
The main characteristics of the fachwerk construction style.
- Open load-bearing beams that divide the building into segments. In the classical version, they were made of stained dark wood. Medieval structures were a frame of longitudinal, transverse and diagonal beams, the cavities between which were filled with a hardening filler based on straw or clay. In modern construction, it is possible to fill the voids with bricks and other materials. Often, wooden structures are not load-bearing, but play a purely decorative role, being mounted on the facade over the cladding.
- Clear colour separation. Light plastered walls contrast with the dark frame. Historically, this was due to the high cost of coloured plaster and the peculiarities of woodworking. Nowadays, it is a tribute to tradition; you can use almost any wood and paint the walls in any colour. It is even possible to use inverted colours (dark walls, light beams), but it is worth remembering the need to preserve the style atmosphere.
- Vertical orientation. Old German towns are characterised by narrow streets with closely spaced buildings. Initially, this made it possible to take up more usable space in a cramped European city. Nowadays, even one-storey fachwerk houses are often built, but it does not hurt to add at least one turret as a tribute to the specifics.
- Lots of small windows. Initially, this feature was associated with the inability to make large windows, the inaccessibility of glass as a material, and sometimes the large number of small rooms on the floor played a role. Modern technologies make it possible to install panoramic windows without any problems, but this will kill the whole style. It is better to replace them with several small windows arranged in a row. This solution is more aesthetically pleasing, better in terms of ventilation and gives the facade a cosy look.
- The second floor overhangs the first. In the Middle Ages, this was due to the need to protect the wood from precipitation – the water would run off without affecting the lower floors. This design feature creates a distinctive silhouette of the building and allows for an elegant canopy over the entrance. Nowadays, the point of extending the top is mainly to preserve authenticity, although it also allows you to make a canopy over a veranda or porch, and increase the usable area.
- High and mansard roofs. The shape of the roof provides good drainage during rain, rapid snowmelt, and the presence of an attic allows for increased living space. A pointed roof is a mandatory attribute of a fachwerk building; the attic can be arranged as desired.
How were fachwerk houses built?
Fachwerk houses have been built for many hundreds of years. Back in the 19th century, it was the most common type of building. The idea of the construction is very simple: a frame is assembled from wooden beams of square cross-section, the walls have a lattice structure, and the gaps between the beams were filled with clay mixed with straw. The beams were painted with black paint, and the clay passages with white paint, hence the pattern of intersecting stripes on the wall of the house. Today, however, new fachwerk houses are built infrequently.
How to order a half-timbered house?
Our company performs a full cycle of work – from project approval to timber production and construction. The work takes place in several stages:
- you contact us in a convenient way, we advise you on issues of interest, discuss details, prices for lumber per m2 and other products;
- you choose the fachwerk project you like from the standard ones that we can offer in a wide variety. If you are not satisfied with any of the options, our architects and designers will develop a customised design for you. We can also produce a fachwerk house kit according to your design if you have a BVN file;
- After agreeing on all the nuances, we sign a contract, and you make an advance payment to the company’s bank account. After that, we start production, the timing of which will be agreed in advance depending on the complexity of the project and the workload of the production;
- when the fachwerk house kit is ready, we deliver all products to the construction site in any city of Ukraine or abroad. The cost of delivery will depend on the distance from the Zakarpattia region where our production is located;
- After the fachwerk kit is delivered to the construction site, a team of experienced specialists will assemble it as quickly as possible without compromising on quality.
Why order the construction of a half-timbered house from us?
Our company has its own production facility located in the Zakarpattia region. We use fachwerk modern equipment from European brands to process lumber: presses, machine tools, drying plants, etc. We have separate workshops for painting and wall panel production. Our facilities allow us to produce 10 sets of houses per month. Experienced specialists fully control each stage to ensure the highest quality of structures.
Advantages of contacting us:
- you get a fully finished fachwerk kit from the manufacturer;
- We use high quality northern pine timber for production, and the timber is carefully selected and checked for defects;
- we manufacture all wooden products and components for the fachwerk house kit at our production facility in full compliance with the design documentation;
- we have established the optimal cost per m2 of the house.
In search of the perfect home, everyone strives to find something that reflects their tastes, preferences and lifestyle. Our company offers one of the best solutions on the market – fachwerk houses.
Half-timbered houses. Why are these houses popular?
Fachwerk houses are popular for their aesthetics: the style combines traditional architectural techniques with modern solutions. The word “fachwerk” comes from the German language (translated as “grid structure”). The construction is based on strong elements arranged vertically, horizontally and diagonally – these are posts, beams, struts that form a grid. The spaces between are filled with building materials. At the same time, the external wooden elements remain visible.
In the Middle Ages, Fachwerk houses, small palaces, city buildings, churches, and outbuildings were built in Germany using the Fachwerk method. Later, the architectural style spread throughout Europe (in the UK, France, Poland, the Netherlands, and Switzerland).
WHAT IS KOLEO FACHWERK
KOLEO Fachwerk is an engineered glulam (GLULAM) frame system in which the load-bearing frame carries all the forces, while the space between the frames is filled with selected envelope elements: SLT/CLT panels, energy-efficient glazing or lightweight panels. This approach delivers long spans, open interiors, fast “dry” assembly and exceptional architectural freedom.
What makes our Fachwerk different
GLULAM frame system
Load-bearing posts, beams and rafter trusses in engineered glulam provide long spans (up to 6–8 m) without intermediate supports, stable geometry and durability.Engineered joints and “warm” connections
Industrial CNC accuracy, concealed fixings, gaskets and vapour/moisture barrier layers at the joints minimise thermal bridges and improve airtightness.Choice of infill
One or a combination of infill types is chosen for the specific climate and regulatory target:SLT panels (solid timber lamellas) — fast assembly, natural materials, good base R-value.
CLT panels — high stiffness, mass, excellent thermal inertia; ideal for multi-storey connections.
Panoramic glazing — maximum daylight and visual contact with nature; glazing units matched to the project’s energy requirement.
Lightweight panels/frame — flexibility in cost and insulation thickness.
Target thermal performance is achieved through the layering of the assembly; typical U-values for walls are ≈0.15–0.20 W/m²·K and for roofs ≈0.10–0.15 W/m²·K (for the agreed build-up).
Speed and cleanliness of assembly
Complete cutting, element labelling, KM/KMD assembly drawings and factory-prepared joints mean a minimum of “wet” processes on site.Standards and compliance
Design to EUROCODE 5 together with EUROCODE 1 (snow/wind); fire classification to EN 13501-2, acoustics to EN ISO 717-1/ISO 10140, residential ventilation to DIN 1946-6.Cost of ownership
A massive timber frame + an optimised envelope assembly = a lower life-cycle cost (energy, construction speed, serviceability of the infill).
Frame infill — choose your solution
FACHWERK + SLT: a warm, natural “sandwich”, a balance of price/speed/sustainability.
FACHWERK + CLT: maximum stiffness and mass, ideal for complex volumes and double-height spaces.
FACHWERK + GLAZING: large formats and minimal profiles for panoramic views.
FACHWERK + LIGHTWEIGHT PANELS: the greatest flexibility in cost and insulation thickness.
The result: KOLEO Fachwerk is GLULAM frame precision + adaptable envelope solutions for your climate, codes and design.
WHAT SUPPLY PACKAGES ARE AVAILABLE?
Below are the three standard supply levels. The exact scope is fixed in the specification attached to the contract (KM/KMD + cost estimate).
1) BASE (STRUCTURE)
What is included
Load-bearing GLULAM frame system: posts, beams, rafter structure
Industrial joints: concealed steel inserts/threaded rods/dowels, gaskets
CNC cutting, element numbering, assembly drawings (KM/KMD)
Assembly fasteners (as specified)
Factory-applied timber preservation (biocidal protection)
Packaging, pallets, packing plan
What is not included
Frame infill (SLT/CLT/panels/glazing) and insulation
Roof build-up (membranes, insulation, covering)
Windows/doors, sills, flashings
Building services (electrics/water supply/drainage/HVAC)
Internal and external finishes
Foundation, earthworks, logistics and assembly (optional, by addendum)
2) WEATHERTIGHT SHELL (WEATHERTIGHT + AIRTIGHT)
What is included
Everything in the Base (Structure) package
Frame infill of your choice: SLT / CLT / lightweight panels / combined
Thermal insulation of the envelope (walls/roof) with wind and vapour barriers
Roofing: membranes, underlays, ventilation gaps, final covering (metal/tiles/other)
Windows/doors (Uw to the project target), sills and abutments, joint sealing
External trim elements: flashings, aprons, abutments
Airtightness test (by agreement): blower-door n50 target
Product data sheets, a basic DoP/CE package for the materials
What is not included
Internal (non-load-bearing) partitions and finishes
Final façade covering (timber cladding/battens/render/panels — per specification, may be included as a separate line)
The full building services package (distribution and equipment)
Kitchen, bathrooms, furniture, lighting
Foundation/earthworks (separate contract)
3) TURNKEY
What is included
Everything in the Weathertight shell package
Internal partitions, ceilings, floors (finished build-up)
Façade (chosen type: timber/composite/render systems)
Full building services: electrics, water supply/drainage, heating/cooling, MVHR (ventilation with heat recovery)
Fully finished bathrooms (waterproofing, tiling, sanitary ware)
A basic kitchen (or a client-specified brand — per specification)
Final painting and decorating, skirtings, architraves, trims
Commissioning of building services, user briefing, warranty package
What is not included
Landscaping, terraces, fireplaces/stoves/fireplace surrounds (can be options)
Third parties: connection to utility networks, technical conditions, surveying/geology
Design supervision outside the basic schedule (can be added separately)
Additional options for any package
Logistics and assembly (Ukraine/EU)
Energy model and selection of U/R values to the applicable code (RE2020/BENG/GEG/DBN)
Fire solutions for increased requirements (REI 60–90)
Acoustic packages (Rw/L’n,w per scenario)
Extended document package: CE/DoP, test reports, material certificates
Basic/extended service plan (post-season inspection, scheduled maintenance)
How to choose?
Base — if you have a local crew/main contractor.
Weathertight shell — when you need a fast, airtight, energy-efficient shell with the roof and windows already in place.
Turnkey — the fastest route to moving in and a single point of responsibility for the result.
CODES AND ENERGY REQUIREMENTS BY COUNTRY (EUROPE + UKRAINE)
Below is a reference overview of energy requirements and regulatory frameworks for European countries. It helps you get your bearings quickly when adapting a KOLEO Fachwerk project. Exact figures (U/R/PE) are confirmed by an energy model for the specific location, altitude and climate data.
Regulatory frameworks by country
| Country | Main regulation / framework | Note (metrics / specifics) |
|---|---|---|
| Austria | OIB-Richtlinie 6 (Energy) | NZEB, primary energy, U-targets by federal state; ventilation per OIB-RL 3. |
| Albania | Building energy efficiency rules (2016+) | NZEB implementation, national methodologies; confirm locally. |
| Andorra | National requirements based on the Spanish CTE | Adapted to a mountain climate. |
| Belgium | EPB/EPC (Flanders/Wallonia/Brussels) | “E-level”, primary energy, airtightness mandatory. |
| Bulgaria | Ordinance RD-02-20-1 (nZEB) | MEPR, minimum U-values for the envelope. |
| Bosnia and Herzegovina | National energy efficiency rules | Regional differences; check locally. |
| United Kingdom | Part L (England/Wales), Scotland Section 6, NI F1 | TER/DER, minimum U-values, airtightness (Air Test). |
| Greece | KENAK (2017+) | Energy performance categories, mandatory energy certification. |
| Denmark | BR18 (Building Regulations) | Very low U-values, high airtightness requirements. |
| Estonia | National Minimum Energy Performance (NZEB) | Energy performance classes, n50 targets. |
| Ireland | TGD Part L + BER/NZEB | Primary energy, CO₂, airtightness; heat recovery. |
| Iceland | Building Reg. 112/2012 (energy section) | Cold and windy climate — stricter U-targets. |
| Spain | CTE DB-HE (2019+) | Primary energy limits, seasonal demand, zones A–E. |
| Italy | NZEB (Decreto Requisiti Minimi) + regional codes | EPgl,nren, minimum U-values by climate zones A–F. |
| Cyprus | National EPBD transposition (OIK) | High solar gains, overheating control. |
| Latvia | LBN 002-19 (thermal performance) + NZEB | Minimum U-values, energy performance class. |
| Lithuania | STR 2.01.02:2016 (thermal performance) + NZEB | Class A/A+, U-targets for walls/roofs/windows. |
| Liechtenstein | Aligned with the Swiss MuKEn | Strict requirements, close to CH. |
| Luxembourg | RGD – Performance énergétique | NZEB, energy consumption class. |
| Malta | Technical Doc. F (Energy) | Overheating taken into account; solar shading. |
| Moldova | NTM/EPBD implementation | Check local U/PE limits. |
| Monaco | French framework (RE) with adaptations | To be agreed locally. |
| Netherlands | BENG + NTA 8800 | Three BENG indicators (1–3), airtightness mandatory. |
| Germany | GEG (replacing EnEV) | Primary energy, minimum U-values, MVHR mandatory in NZEB. |
| Norway | TEK17 | U-value limits, airtightness; cold climate zones. |
| North Macedonia | Rulebook on Energy Performance | Local U-targets; to be confirmed by the design. |
| Poland | WT 2021 | Lower U-value limits for elements; requirements for heat sources. |
| Portugal | SCE (REH/RECS) | Primary energy limits, U-targets, summer comfort. |
| Romania | nZEB (2016+) + national methodologies | Minimum U-values; heat recovery ventilation recommended. |
| Serbia | Rulebook on Energy Efficiency of Buildings | Minimum U-values, energy performance classes. |
| Slovakia | EPB Regulation (364/2012 and amendments) | nZEB; minimum U-values; airtightness. |
| Slovenia | PURES (2010/2018) | Minimum U-values, primary energy, airtightness. |
| Turkey | TS 825 / BEP-TR | Minimum thermal resistance by climate zone. |
| Hungary | 7/2006 (TNM) + nZEB | Minimum U-values and primary energy. |
| Ukraine | DBN (thermal insulation, energy efficiency) | EE classes, minimum thermal resistance/heat transfer coefficients. |
| Finland | National Building Code (D series) | Strict U-values, heat recovery ventilation. |
| France | RE2020 | Bbio/CEP/IC indicators; a strict envelope and carbon limits. |
| Croatia | Technical regulation on energy efficiency (NN 128/15, 70/18) | Minimum U-values; energy certification mandatory. |
| Czechia | PENB + Decree 264/2020 Coll (NZEB) | Minimum U-values; primary energy; airtightness. |
| Switzerland | MuKEn 2014/15 (cantonal) | Very low U-values; strict envelope quality requirements. |
| Sweden | BBR (BFS) | The key metric is energy/m²·year; cold climate. |
If your country/canton is not covered in the short notes — we will take local adjustments into account in the energy model and the compliance check.
Recommended target U-values (design guidance)
These indicative ranges help set the envelope performance level for NZEB/passive approaches. Final values follow from the energy model and the detailing.
| Climate / Altitude | Walls (U, W/m²·K) | Roof (U, W/m²·K) | Floor / slab (U) | Windows Uw | Note |
|---|---|---|---|---|---|
| Mild coastal (PT, ES zones A–B, CY, MT) | 0.18–0.22 | 0.12–0.16 | 0.18–0.22 | 0.90–1.20 | Focus on summer comfort / solar shading. |
| Temperate (FR, IT, HR, SI, AT lowlands, HU, RO, BG) | 0.15–0.20 | 0.10–0.14 | 0.15–0.20 | 0.80–1.00 | Balance of heating/overheating; MVHR recommended. |
| Cold/continental (PL, CZ, SK, northern/eastern DE, LT/LV/EE) | 0.12–0.18 | 0.08–0.12 | 0.12–0.18 | 0.70–0.90 | Thicker insulation, thermal bridge control. |
| Scandinavia/mountains (SE, FI, NO, CH/AT Alps) | 0.10–0.15 | 0.06–0.10 | 0.10–0.15 | 0.60–0.80 | High R-values, strict airtightness (n50≤1.0). |
| Ukraine (varies by region) | 0.13–0.20 | 0.08–0.14 | 0.13–0.20 | 0.70–1.00 | Depending on the region and “snow-wind” values per DBN. |
Important: the target U-values are achieved by the assembly of “frame + infill + insulation + membranes + sealing”. For panoramic glazing the Uw value depends on the profile, the spacer and the frame fraction (typical targets: 0.7–0.9 W/m²·K in cold regions, 0.9–1.2 in mild ones).
How we ensure compliance
At the DD/KM/KMD stage we produce an energy model (climate data, insolation, shading, infiltration).
We select the layering of the assemblies for the required U/R values and the MVHR ventilation required by the national code.
We prepare the technical document package for permitting/certification (calculations, specifications, DoP/CE).
Where required we carry out a blower-door test (EN ISO 9972) to confirm airtightness.
MATERIAL SPECIFICS (KOLEO GLULAM)
So that you know exactly what you are paying for, we openly describe the composition and parameters of our glulam — from the timber species to the strength classes and the bonding technology.
SPECIES AND ORIGIN
Species: spruce, selected lamellas with radial sawing, minimal knots in visible areas.
Lamella moisture content: 10 ± 2 % (service classes 1–2).
Raw material certification: FSC/PEFC (per batch).
Environmental performance: low emissions, compliance with class E1 for formaldehyde (for MUF/PRF-based systems) or formaldehyde-free systems (PUR) — depending on the specification.
STRENGTH CLASSES (EN 14080)
We work with GL20h–GL30h (h — homogeneous, all lamellas of the same strength grade; combined — “c” — is also available).
| Class | f<sub>m,k</sub> bending, MPa | E<sub>0,mean</sub>, kN/mm² | ρ<sub>k</sub>, kg/m³ | f<sub>v,k</sub> shear, MPa | Where it suits |
|---|---|---|---|---|---|
| GL20h | ~20 | ~10.5 | ~380 | ~3.5 | Short spans, private houses, budget savings |
| GL24h | ~24 | ~11.0 | ~400 | ~3.8 | The residential standard, optimal price/stiffness balance |
| GL28h | ~28 | ~12.0 | ~420 | ~4.0 | Longer spans, panoramic façades |
| GL30h | ~30 | ~12.5–13.0 | ~430 | ~4.0 | Maximum stiffness/fire resistance, complex joints |
The values are given as design guidance; exact parameters are in the batch certificate and in the KM/KMD calculations for your building (snow/wind per EN 1991).
BONDING AND PRODUCTION TECHNOLOGY
Standards and conformity assessment: EN 14080 (GL), factory production control (FPC), CE marking, DoP declarations per batch.
Adhesive systems (EN 301, type I):
MUF (melamine-urea-formaldehyde) — light glue line, geometric stability, interiors/protected façades.
PRF (phenol-resorcinol-formaldehyde) — darker glue line, the highest resistance to moisture/exterior conditions.
PUR (polyurethane) — formaldehyde-free systems, high strength with a minimally visible glue line.
The adhesive is chosen according to the purpose of the element and the service class (1/2/3).
Lamellas: thickness 33–40 mm (typical), longitudinal finger jointing (EN 15497), strength grading (visual + machine).
Pressing and geometry: industrial hydraulic presses, control of straightness/twist; tolerances in accordance with EN 14080.
Surfaces:
Si (visible) — visible quality for interiors/façades, sanding, removal of defects.
NSi (non-visible) — concealed areas/industrial quality.
SERVICE CLASSES AND DURABILITY
Service class 1–2: residential interiors and protected structures — the standard for Fachwerk with ventilated façades.
Timber protection: factory-applied biocidal treatment (as specified), structural protection from moisture, vapour/wind barriers at the joints.
Fire resistance: design solutions of REI 30–60 (up to 90) thanks to the mass of the glulam and the calculated charring depth.
WHAT THE CLIENT GETS IN PRACTICE
Predictable stiffness and spans — thanks to the correct choice of GL class (24/28/30) for your “snow + wind”.
Stable geometry — dried lamellas, industrial bonding, tolerance control.
Safety and durability — certified type I adhesives, structural protection, calculated fire resistance.
Surface quality to match the design idea — choice of Si/NSi, uniform colour, sanding, ready for finishing.
Transparent documentation — CE, DoP, inspection reports, batch traceability, element labelling.
HOW THE MATERIAL AFFECTS THE PRICE
GL class: a higher GL → smaller cross-sections or longer spans → less material or more space; the timber costs more, but it often pays for itself in the architecture.
Surface quality (Si vs NSi): visible elements require lamella selection and additional sanding.
Adhesive system/service class: joints on the external envelope (balconies/eaves) have higher requirements → a different adhesive system/treatment.
Accuracy and joint preparation (CNC): concealed steel connectors, “warm” joints and labelling save assembly time and reduce risk on site.
On request we also provide: the GL batch certificate (EN 14080), DoP/CE, the drying report, the cutting plan with element labelling, a production photo report and a Si/NSi surface sample.
UNIQUE PRODUCTION ADVANTAGES
Our Fachwerk is not a “slogan about German precision” but the result of CNC machining on high-technology lines. We design the joints for the machines and assemble the frame on site as easily as a construction set.
CNC EQUIPMENT AND CAPABILITIES
Hundegger (K2/K2i/K3/K2-Industry class): five-axis machining of GLULAM elements (posts, beams, rafters), drilling, grooves, housings, tenon/mortise, angled cuts.
WEINMANN / Hundegger panel lines (depending on scope): preparation of lightweight panels/envelope (board cutting, membranes, window openings).
CNC saws and mortising centres: precise end cuts, slots for concealed steel connectors, sockets for dowels/threaded rods.
What this gives in practice
Joint accuracy: up to ±1 mm at connections/fits; ±2 mm along the length of an element.
Stable frame geometry: verticals/horizontals/right angles within factory tolerances; minimal adjustment on site.
Full repeatability: every element has its own ID/QR code and cutting card.
OPERATIONS WE PERFORM ON CNC
Slots for concealed steel connectors (plates/shoes/brackets), seating pockets, key channels.
Drilling of axial and angled holes for threaded rods/dowels/bolts (including long through-holes).
Cuts for “warm” joints with gaskets (minimising thermal bridges).
Chamfers/radii/sanding of visible faces (class Si).
Preparation of built-up cross-sections (composite beams) and assembled trusses.
CUTTING OPTIMISATION = LESS WASTE
Nesting/layout of lamellas and elements is automated → minimum waste and a better price per m².
Smart selection of blank lengths → fewer joints, less steel in the connections, less assembly time.
QUALITY AND CONTROL (QA/QC)
FPC (Factory Production Control): incoming inspection of lamellas (moisture content, visual/machine grading), finger jointing.
Operation records: geometry checks after every cycle; calibrated instruments.
Test fit of joints in the workshop (on a sample basis): critical connections are dry-assembled.
Document package: CE / DoP for materials, CNC cutting cards, element labelling in the packing lists.
SPEED OF ASSEMBLY ON SITE
Labelling + assembly instructions (KM/KMD linked to the element ID) = a minimum of mistakes.
Accurate fits reduce crane time and give reliable schedules: the weathertight shell goes up considerably faster than with manual fitting.
CHARACTERISTICS THAT ARE CLEAR TO THE CLIENT
Accuracy: joint/fit ±1 mm, element length ±2 mm.
Working cross-sections: typically up to 200×360 mm (larger — by agreement/built-up).
Drilling: angled/deep holes with offset axes for your connections.
Compatibility: we design the joints for common concealed connector systems and steel plates (agreed in the KM/KMD).
Waste: optimised cutting cards reduce material losses and lower the cost of the structure.
WHY THIS MATTERS FOR PRICE AND TRUST
Less steel and less “manual” work → budget savings and a longer service life for the joints.
Faster assembly → less crane time and fewer crew hours, less weather risk.
Predictable quality → what you see in the drawings arrives in the package exactly as drawn.
Transparency → every element is traceable by ID/QR, and the batch has documents and a photo report.
Conclusion: “German precision” at KOLEO means Hundegger/WEINMANN + joint engineering + QA, which delivers clean geometry, fast assembly and less waste. It is not just beautiful — it is cost-effective and reliable
“KOLEO” – HOUSES MADE OF WOOD
Also we build
LOG CABIN IN THE WILD STYLE
The buildings have a special appearance that combines naturalness and a certain brutality.
HOUSES MADE OF ROUNDED TIMBER
Our company offers to buy a ready-made log house inexpensively - all houses are characterized by attractive prices and high quality construction.
PROFILED TIMBER HOUSE
Timber houses combine modern construction technologies with traditional appearance and environmental friendliness
FROM TIMBER
Simplicity and conciseness of construction combined with environmental friendliness.
GLUED LAMINATED TIMBER HOUSE
Glued laminated timber is a unique building material that does not require constant maintenance
MODULAR HOUSES
A ready-made modular house saves one of the most important resources - time
FRAME HOUSES
Fast construction without shrinkage - we build frame houses according to standard and individual projects.
A-FRAME HOUSE
A-FRAME is designed for people who value their freedom but still need their own home
SAUNAS
The construction of wooden bath houses has become a popular trend in recent years.
BATHHOUSES
The aesthetics of a wooden bath will not leave anyone indifferent - external pleasure and recovery in one manifestation.
CHURCHES AND CHAPELS
Construction of religious buildings according to standard and individual projects.
get a consultation

Read the answers to questions about construction that we are often asked. If you still did not receive an answer to your question, please contact me, I will try to be helpful.