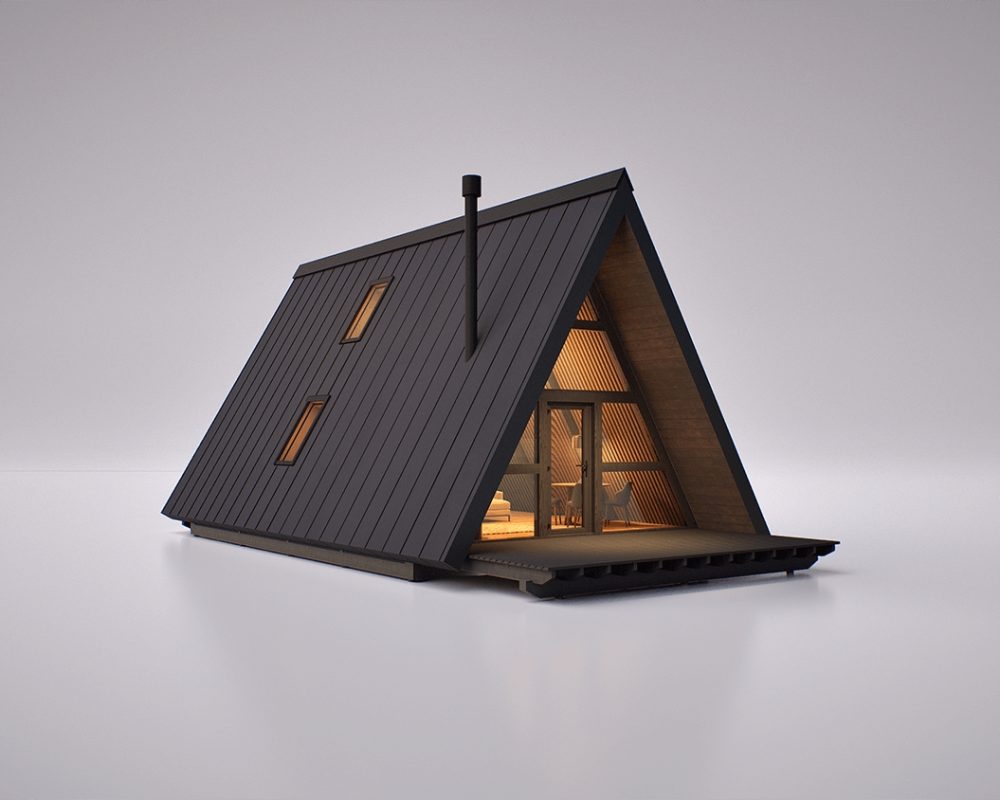
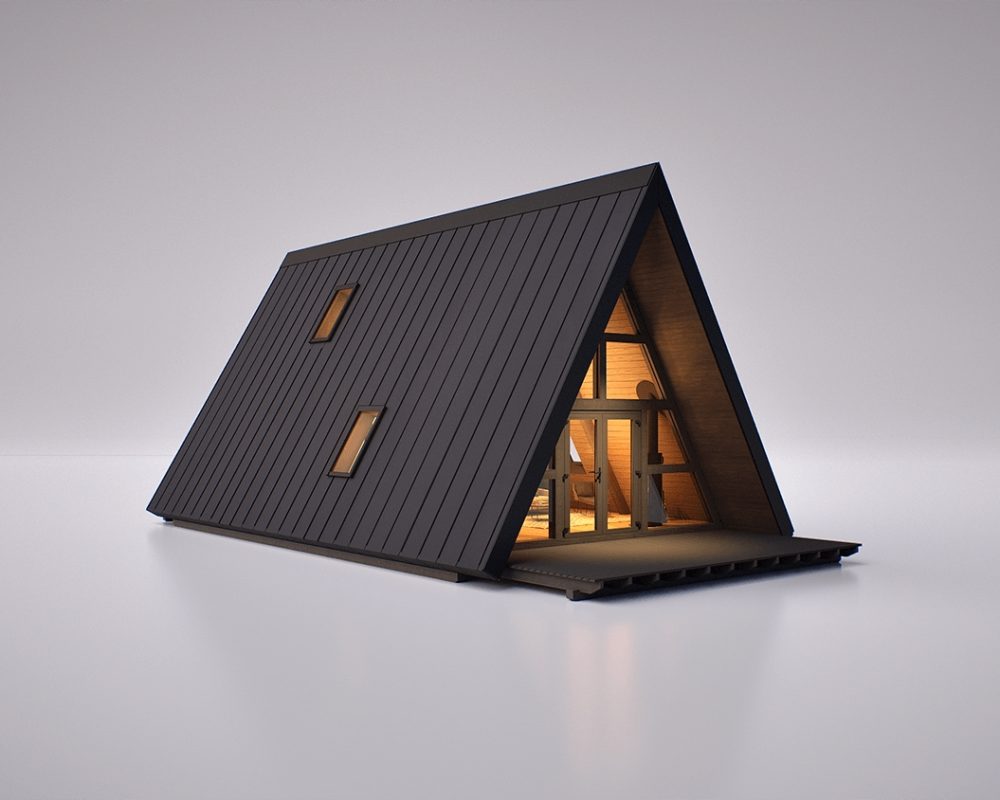
A convenient model for permanent residence. Several layout options are available for different needs
A-FRAME a150 exterior
layout a150
1st floor
2nd floor
Interior design A-FRAME A150
For your convenience, we have developed a 3D visualization of the A-Frame A150 interior. It will help you get oriented in the proportions of the rooms and imagine what your house might look like.